Need Help Choosing the Perfect House Plans? Click to Contact a Home Plans Expert!

House Plan #GW-G2-3643-G

Quick Overview

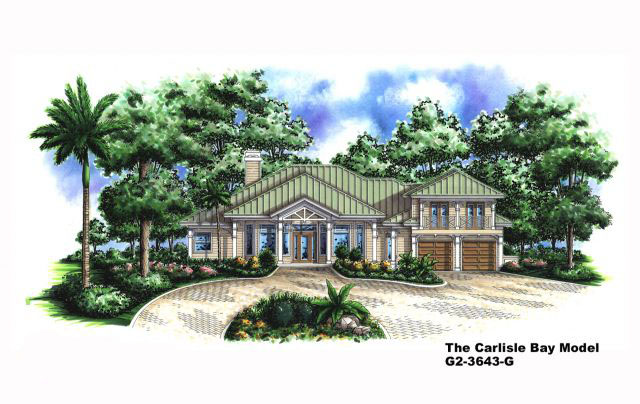
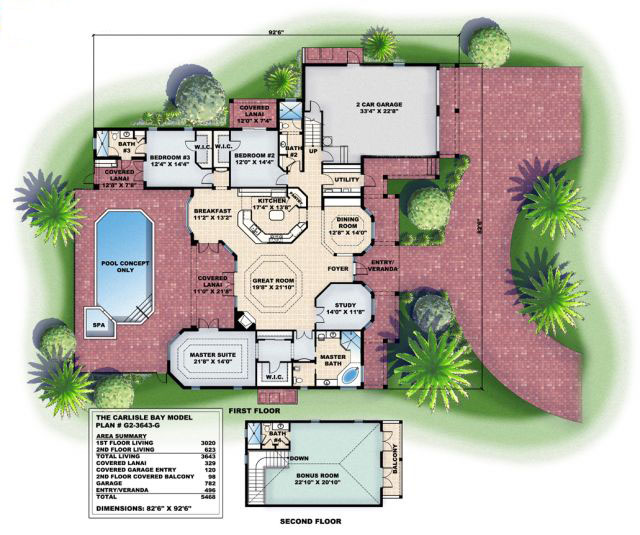
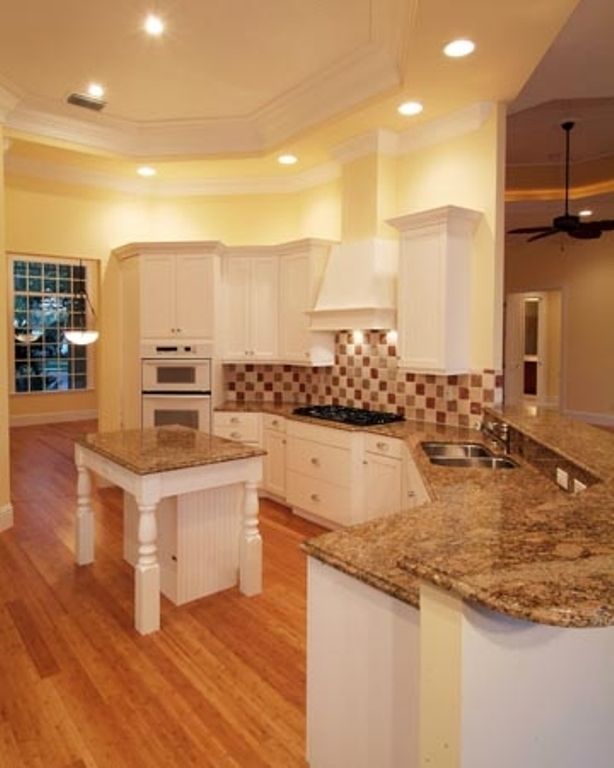
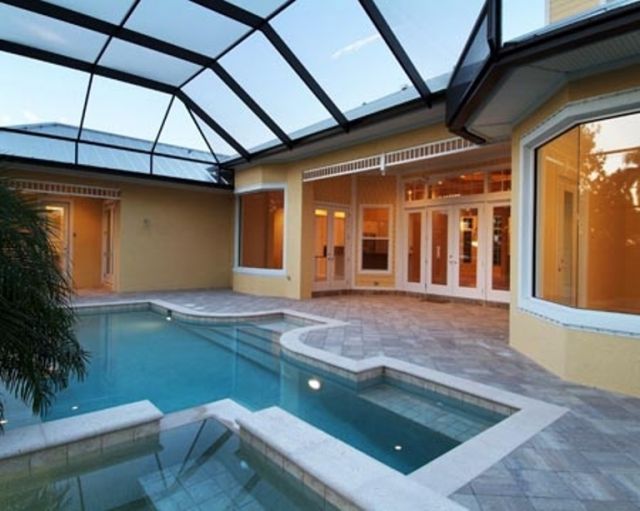
The Carlisle Bay – This Southern Contemporary Florida design epitomizes family living. With an open floor plan and master wint this is a great place to call home. The upstairs bonus room with balcony and full bath is a wonderful space for a media or play room. The covered lanai off the 2nd bedroom gives that special touch not often seen. If you are looking for a house plan with an Olde Florida flair this could be it! BUILDING RESTRICTIONS APPLY IN NAPLES FLORIDA.

3643 sq ft

Packages From $250.00

See What’s Included ›
Select Package
Select Foundation
Additional Options
Your Total:$0.00
Price Match Guarantee View our 110% Price Match Policy

Details

The Carlisle Bay – This Southern Contemporary Florida design epitomizes family living. With an open floor plan and master wint this is a great place to call home. The upstairs bonus room with balcony and full bath is a wonderful space for a media or play room. The covered lanai off the 2nd bedroom gives that special touch not often seen. If you are looking for a house plan with an Olde Florida flair this could be it! BUILDING RESTRICTIONS APPLY IN NAPLES FLORIDA.

Additional Information

Overall Living Sq Ft

3643

Plan Type

House

Plan Sets

CAD File, Marketing Kit, PDF Set

Foundation Options

Slab

Bedrooms

4

Full Baths

4

Garage Stalls

2

Levels

2

Width Feet

82

Width Inches

6

Depth Feet

92

Depth Inches

6

Ridge Height

25'-6"

Main Ceiling Height

127

Wall Construction

CMU

Exterior Finish

Hardie Board Siding

Floor One Sq Ft

3020

Floor Two Sq Ft

623

Floor Three Sq Ft

0

Bonus Sq Ft

0

Basement Sq Ft

0

Porches Sq Ft

0

Garage Sq Ft

782

Total Covered Sq Ft

5348

Balcony Sq Ft

0

Main Roof Pitch

6 12

Foundation

Slab

Master Bedroom Floor

1

Laundry Floor

1