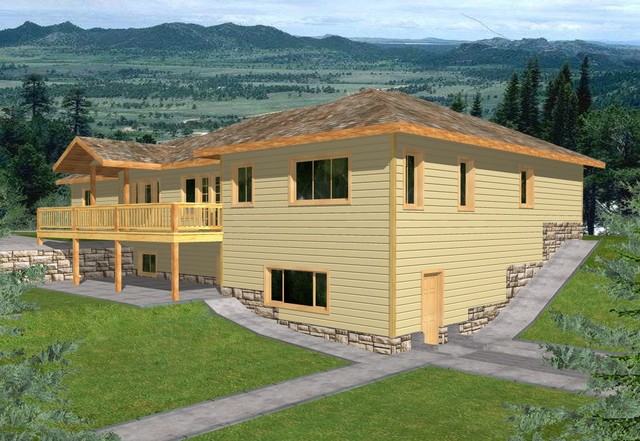
More Views
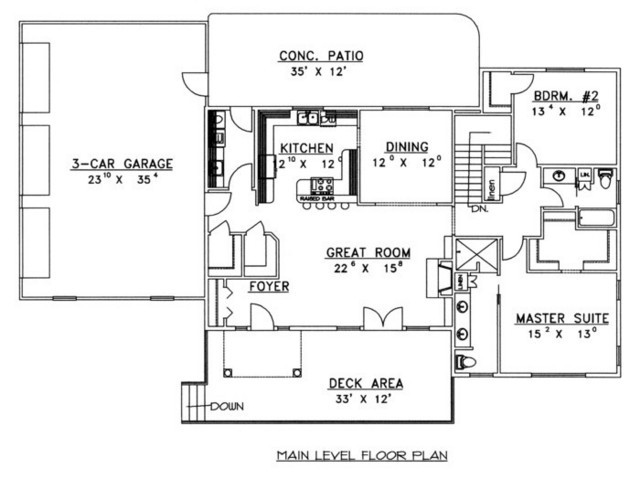
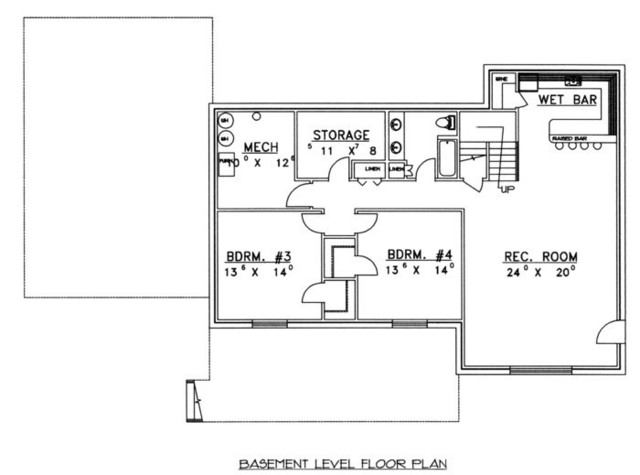
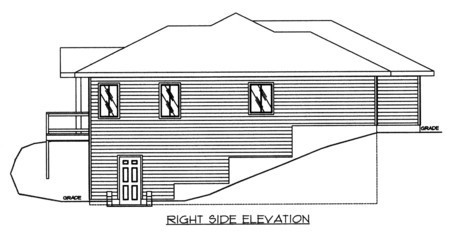
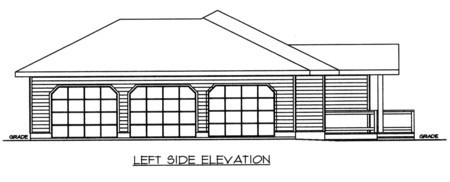
House Plan #GHD3095
Quick Overview
*Standard Frame Construction
*3-Car Garage
*Double Sinks In Master Bathroom
*Deck
*Concrete Patio
*Kitchen With Raised Bar
*Mechanical Room
*Storage Room
*Large Recreational Room
*Wet Bar
3580 sq ft