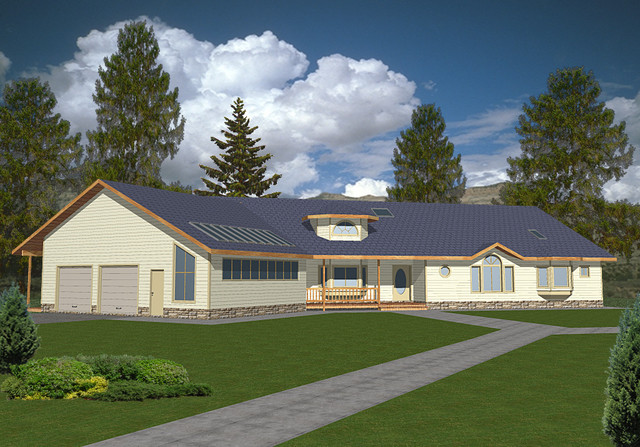
More Views
House Plan #GHD2013
Quick Overview
*Insulated Concrete Form Construction
*Covered Porches
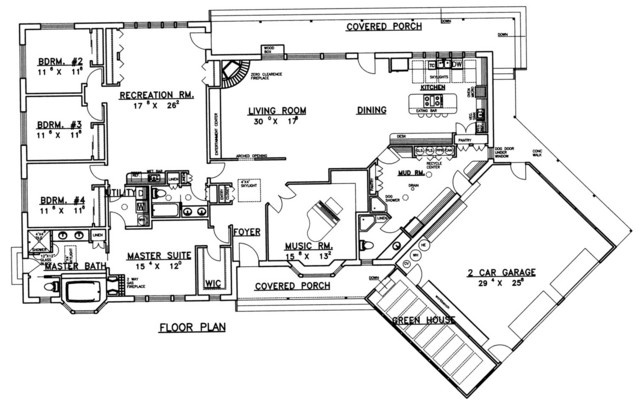
*Great Room
*Fireplace
*Kitchen Island
*Music Room
*Recreation Room
*Wet Bar
*Large Master Suite With Fireplace
*Greenhouse
*Large Mud Room
*Dog Shower
*Two Car Garage
3496 sq ft