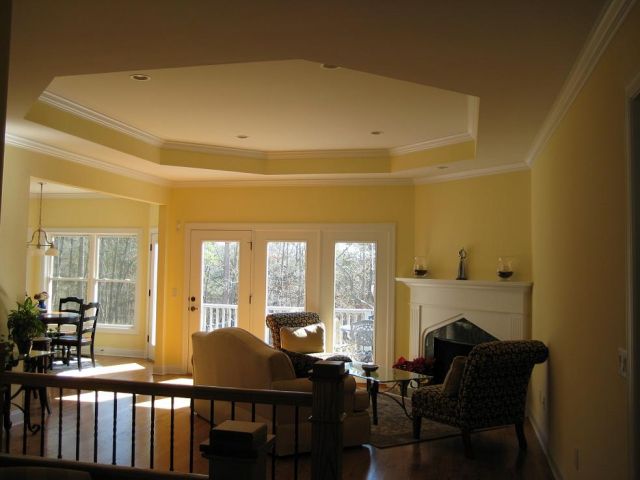
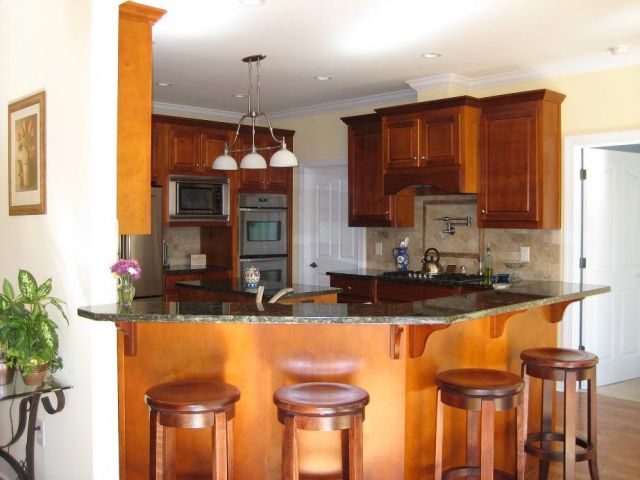
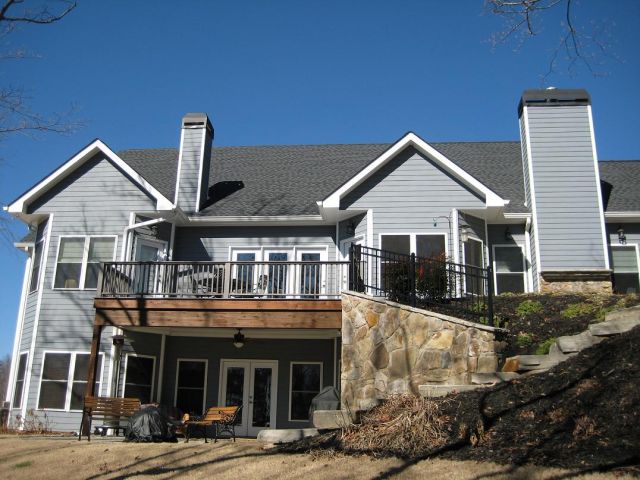
More Views
House Plan #TR-3450rsw
Quick Overview
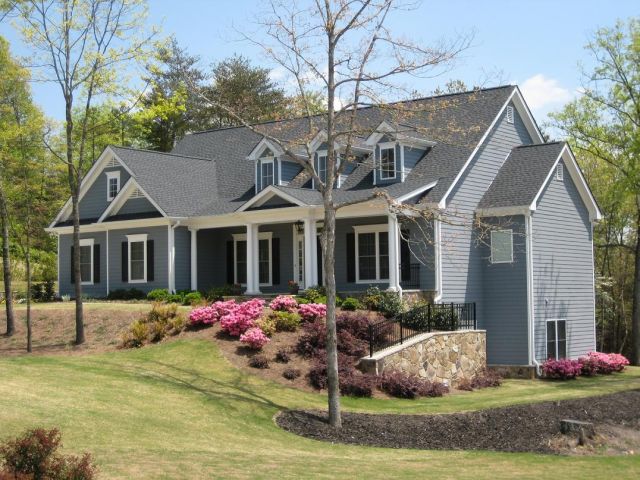
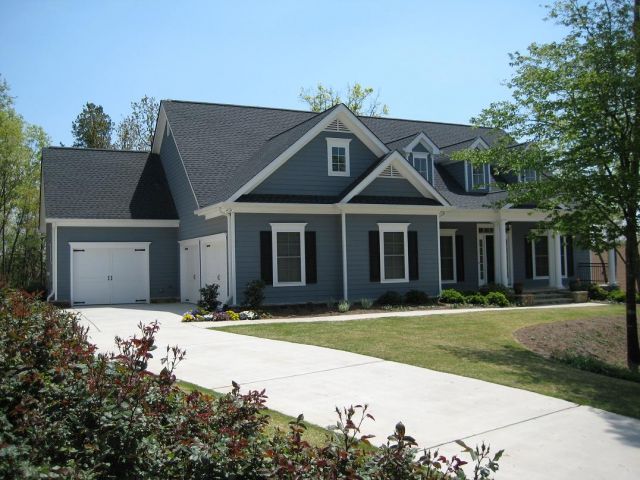
A great blend of farm house/cape cod with the popular one level ranch with finished terrace basement level.
3450 sq ft 190 levels
A great blend of farm house/cape cod with the popular one level ranch with finished terrace basement level.
| Overall Living Sq Ft | 3450 |
|---|---|
| Plan Type | House |
| Plan Sets | CAD File, PDF File, Reproducible Vellum |
| Foundation Options | Basement, Walkout Basement |
| Bedrooms | 4 |
| Full Baths | 3 |
| Garage Stalls | 3 |
| Levels | 190 |
| Width Feet | 78 |
| Width Inches | 0 |
| Depth Feet | 51 |
| Depth Inches | 4 |
| Ridge Height | 26' |
| Main Ceiling Height | 94 |
| Wall Construction | 2x4 |
| Exterior Finish | Stone/Siding |
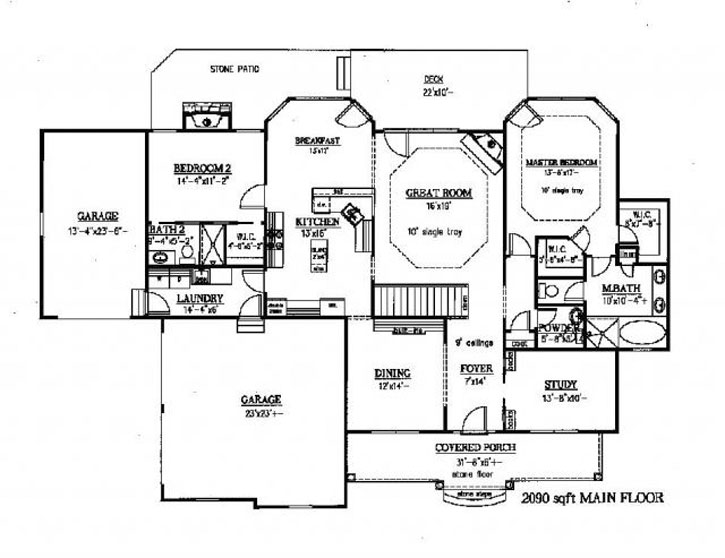
| Floor One Sq Ft | 2090 |
| Floor Two Sq Ft | 0 |
| Floor Three Sq Ft | 0 |
| Bonus Sq Ft | 0 |
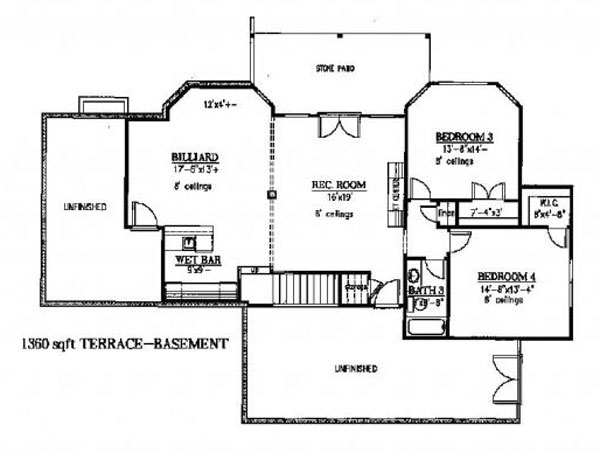
| Basement Sq Ft | 1360 |
| Porches Sq Ft | 0 |
| Garage Sq Ft | 0 |
| Total Covered Sq Ft | 0 |
| Balcony Sq Ft | 0 |
| Main Roof Pitch | 10 1:2 |
| Foundation | Basement, Walkout Basement |
| Master Bedroom Floor | 202 |
| Laundry Floor | 195 |
| Reverse Options | No Options, Right-Reading |
| Half Baths | 1 |