Need Help Choosing the Perfect House Plans? Click to Contact a Home Plans Expert!

House Plan #G2-3448 Catania

Quick Overview

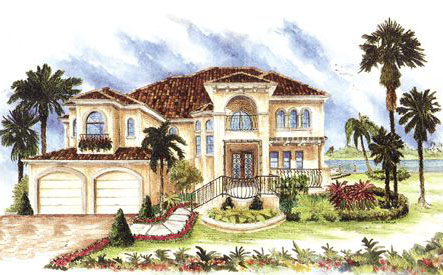
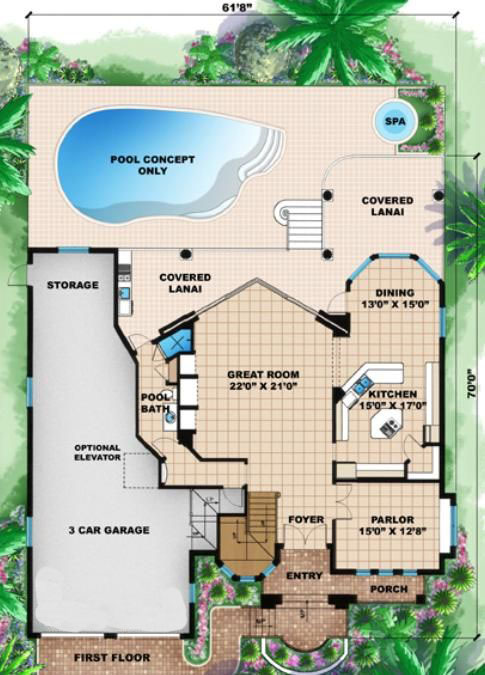
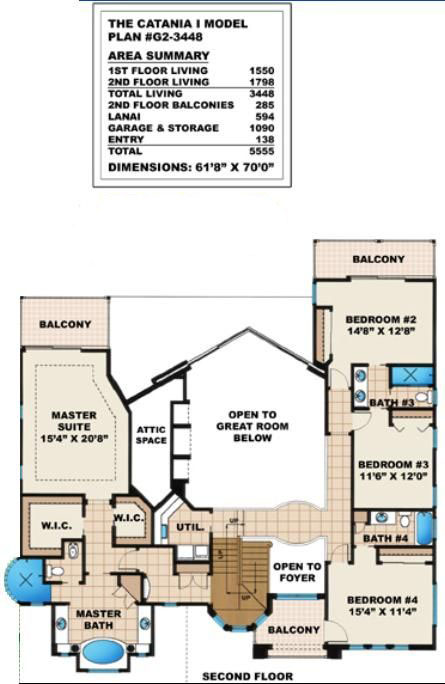
If entertaining is your passion then this is the Mediterranean style house plan for you. With a large open floor plan and an array of amenities every gathering will be a success. Stylish front steps lead to the foyer which embraces living areas accented by a bridged walkway above. The great room is accented by a large expanse of double pocket sliding glass doors that offer access to a covered lanai for outside enjoyments. The gourmet kitchen delights with its openness to the rest of the house. The sunny parlor room radiates from the first-floor living area with a stunning overlook to the front porch. Beautiful staircase or use the elevator. The house plan features a luxurious master suite. With a balcony and a private bath opening through a pocket door it contains His and Her walk-in closets a whirlpool tub dual vanities and an oversize shower with a curved wall of glass block. Stroll across your open walkway to three oversized bedrooms one with its own private balcony to overlook the screen enclosed pool and spa area. Make this custom design house plan yours.

Alternate Side Entrance Garage Floorplan Available. Please call

3448 sq ft

Packages From $1,340.00

See What’s Included ›
Select Package
Select Foundation
Additional Options
Your Total:$0.00
Price Match Guarantee View our 110% Price Match Policy

Details

If entertaining is your passion then this is the Mediterranean style house plan for you. With a large open floor plan and an array of amenities every gathering will be a success. Stylish front steps lead to the foyer which embraces living areas accented by a bridged walkway above. The great room is accented by a large expanse of double pocket sliding glass doors that offer access to a covered lanai for outside enjoyments. The gourmet kitchen delights with its openness to the rest of the house. The sunny parlor room radiates from the first-floor living area with a stunning overlook to the front porch. Beautiful staircase or use the elevator. The house plan features a luxurious master suite. With a balcony and a private bath opening through a pocket door it contains His and Her walk-in closets a whirlpool tub dual vanities and an oversize shower with a curved wall of glass block. Stroll across your open walkway to three oversized bedrooms one with its own private balcony to overlook the screen enclosed pool and spa area. Make this custom design house plan yours.

Alternate Side Entrance Garage Floorplan Available. Please call

Additional Information

Overall Living Sq Ft

3448

Plan Type

House

Plan Sets

CAD File, Reproducible Set

Foundation Options

Slab

Bedrooms

4

Full Baths

4

Garage Stalls

3

Levels

2

Width Feet

62

Width Inches

0

Depth Feet

61

Depth Inches

0

Ridge Height

34'

Main Ceiling Height

3417

Wall Construction

CMU

Exterior Finish

Stucco

Floor One Sq Ft

1550

Floor Two Sq Ft

1798

Floor Three Sq Ft

0

Bonus Sq Ft

0

Basement Sq Ft

0

Porches Sq Ft

594

Garage Sq Ft

1090

Total Covered Sq Ft

5555

Balcony Sq Ft

265

Main Roof Pitch

6 12

Foundation

Slab

Master Bedroom Floor

2

Laundry Floor

2

Additional Sets

1 Additional Set, 2 Additional Sets, 3 Additional Sets, 4 Additional Sets, 5 Additional Sets