Need Help Choosing the Perfect House Plans? Click to Contact a Home Plans Expert!

House Plan #ARC-Westlaurel

Quick Overview

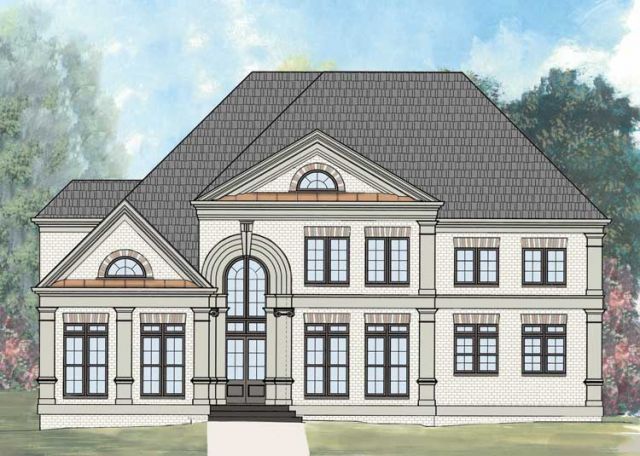
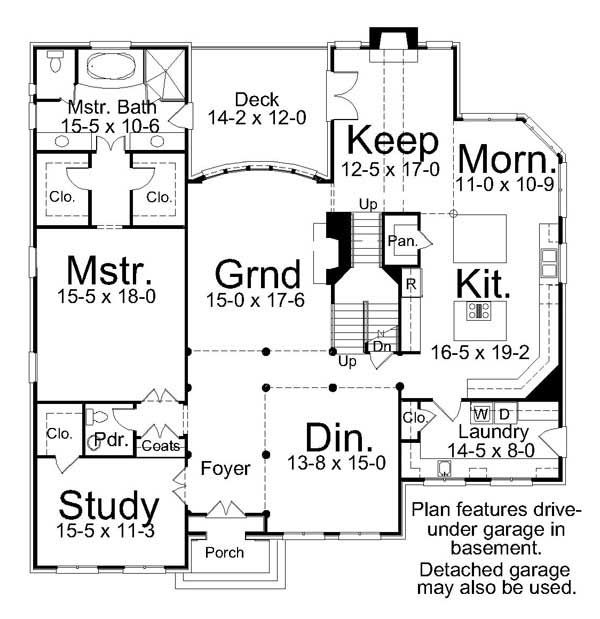
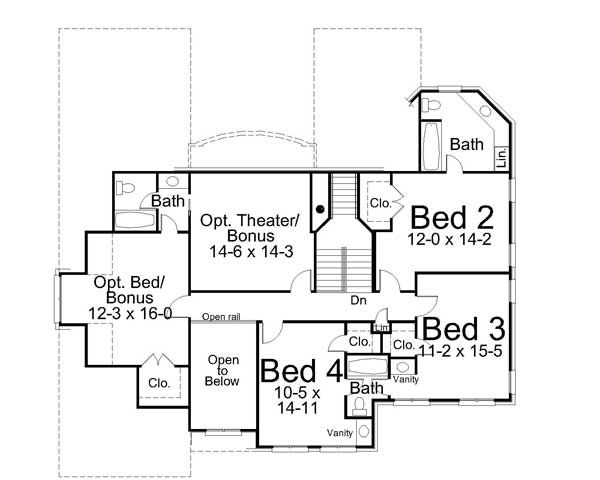
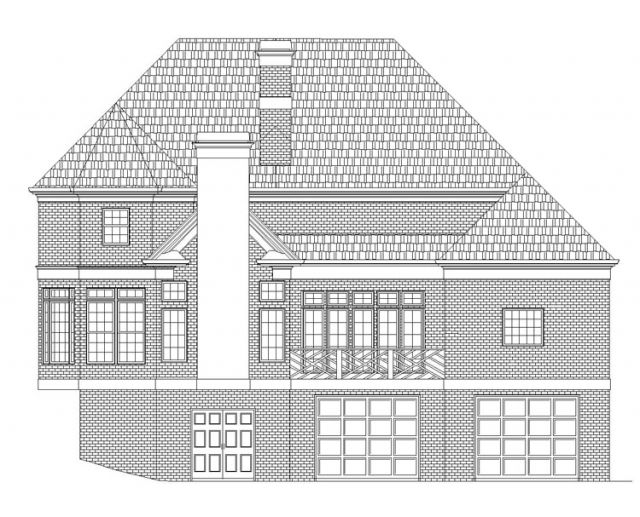
From the open two-story foyer with a Palladian window and stairway to the second floor catwalk, this two-story Colonial Revival has many amenities that will surely capture your heart and imagination. The master suite with his & her closets is situated privately on the first floor. A gourmet kitchen with island would allow the most sophisticated chef ample counter space and storage. Three bedrooms and three full baths make up the second floor. An optional theater, bonus or bedroom is also available on the second floor. This home features a drive-under garage in the basement or a separate garage with living quarters alone. This detached garage can be build first as a residence, while the home is under construction.

3447 sq ft

Packages From $1,695.00

See What’s Included ›
Select Package
Select Foundation
Additional Options
Your Total:$0.00
Price Match Guarantee View our 110% Price Match Policy

Details

Additional Information

Overall Living Sq Ft

3447

Plan Type

House

Plan Sets

CAD File, Five Sets, Five Sets + PDF File, PDF File (Recommended)

Foundation Options

Walkout Basement

Bedrooms

4

Full Baths

3

Garage Stalls

2

Levels

2

Width Feet

55

Width Inches

0

Depth Feet

55

Depth Inches

0

Ridge Height

33'

Main Ceiling Height

9'

Wall Construction

2x4

Floor One Sq Ft

2463

Floor Two Sq Ft

984

Floor Three Sq Ft

0

Bonus Sq Ft

0

Basement Sq Ft

1732

Porches Sq Ft

0

Garage Sq Ft

0

Total Covered Sq Ft

0

Balcony Sq Ft

0

Main Roof Pitch

12:12

Foundation

Walkout Basement

Master Bedroom Floor

1

Laundry Floor

195

Reverse Options

Right Reading Reverse

Half Baths

1

Secondary Ceiling Height

8