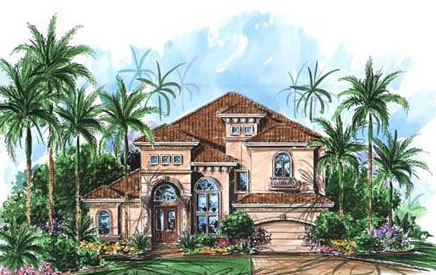
More Views
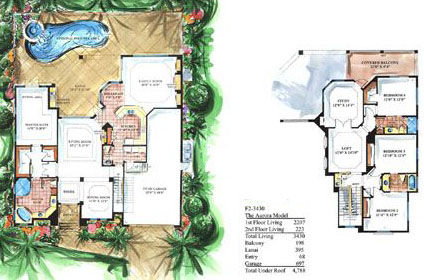
House Plan #F2-3430 Aurora
Quick Overview
The Aurora House Plan features 4 bedrooms and 3 1/2 bathrooms. This home plan is offered as a two story home with the master bedroom on the first floor. Enjoy a large family room with built in entertainment center or sit on your covered lanai with outdoor kitchen. Upstairs you’ll find a loft and study great for a play area or area for homework. A covered balcony allows you to enjoy your view on warm summer evenings. A great design house plan for the smaller lot.
3430 sq ft