Need Help Choosing the Perfect House Plans? Click to Contact a Home Plans Expert!

House Plan #ARC-Hennessey House

Price range: $1,895.00 through $2,995.00

Quick Overview

A Dream European Castle to Call Your Own

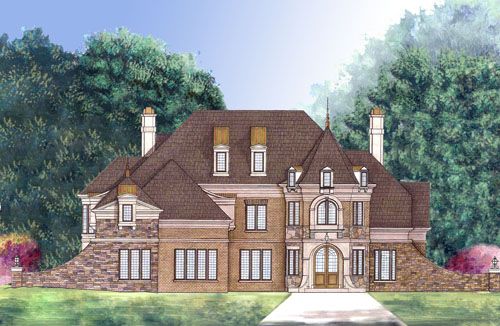
The Hennessey House is a Grand Home that captures anyone’s attention with its tasteful use of brick and stone on an impressive exterior. The Hennessey House Plan poignantly offers a Castle like Grand Tower adorned by ornate windows, and a copper Steeple. The expansive Wing Walls add to the French & European feel.

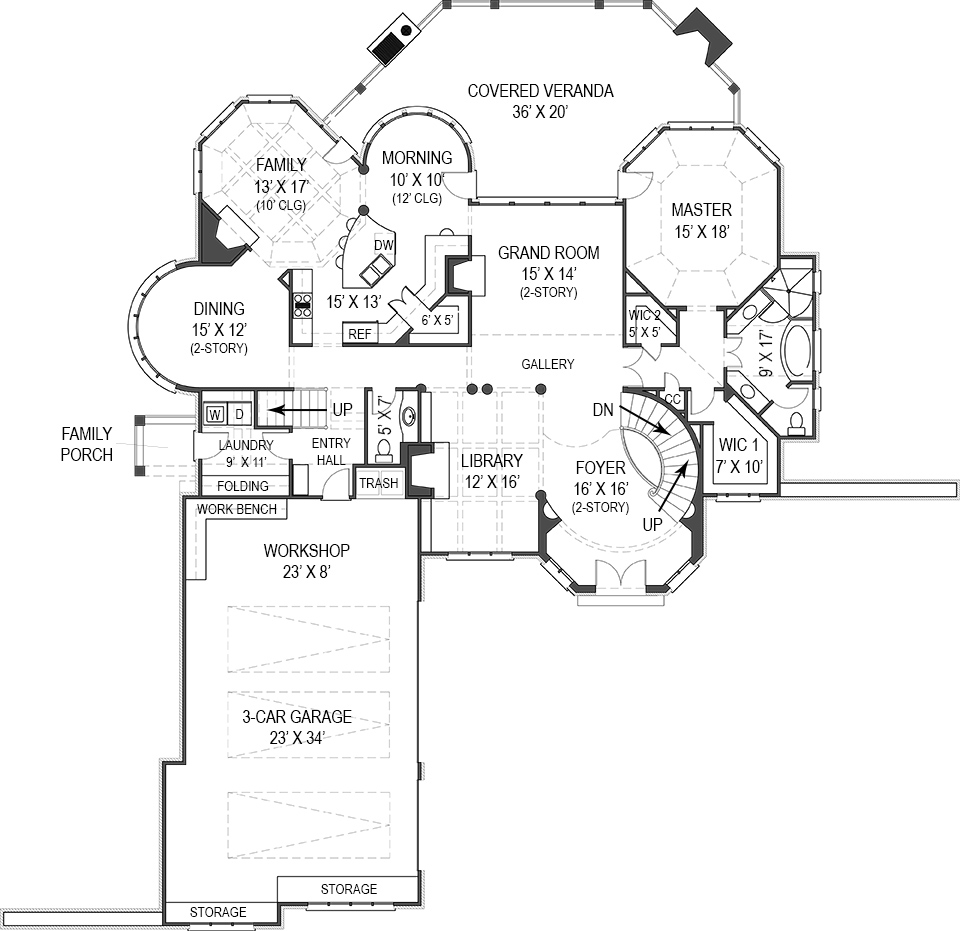
You’re invited through a Front Entry into a Grand two-story Foyer. You will notice a full sunlight view through the entire Luxury French Home; onto the Covered Veranda. Soon there is a romantic winding stair case to your right. Then with a smooth flow to the left there is a wide berth into a rich Library which offers a fireplace with built-in shelves adorning both sides.

Continuing onto our left pathway we encounter an expansive Laundry area. Then as we are making our way to the family circuit of this Stately European Castle Home Plan; we pass a smaller staircase usable for backdoor guests and family.

As if a gracious gift, we are entranced by the enormous oval wall of windows in this two-story Dining area. The light floods into this room, warming the family triangle. Maneuvering like water within a creek, you enter the Keeping Room with coffered ceilings. This room offers a view to your landscaped lot.

Hand-crafted Fireplace

Separate entry to the vast Veranda

3376 sq ft

Choose Your Plan Package

Details

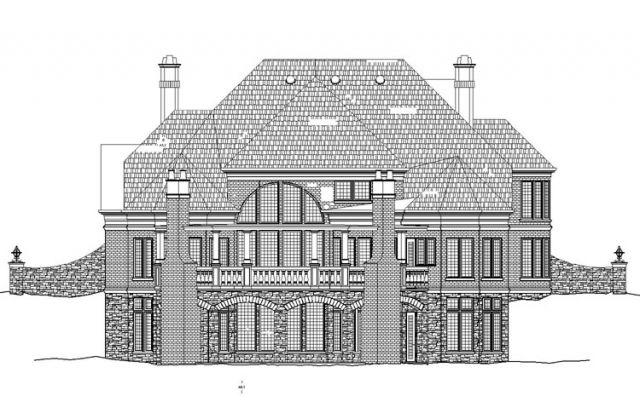
Upon continuing movement to the left, we are introduced into the Breakfast Area. The room displays an Oval Wall of windows; once again overlooking the wide Covered Veranda so that you can also experience the outdoor activity that takes place with the built-in BBQ Grill and Fireplace.

As the center piece of the family hub, we find the well perched Kitchen. The oversized island allows for cooking and engaging in conversations among all three of the main family rooms.

There is a bounty of prep counter space

An enlarged Pantry

A desk for finances or recipes

Moving through the Hennessey Luxury Home Plan we encounter an opulent two-story Grand Room. Imagine entertaining in a room with such sublime views of the outdoors. In addition you are in the middle of an open air room, with an impact of design.

Now you are ushered into a true-to-life French Home Style and its Master Suite. Here you experience such architectural wonders as the turtle trey ceiling. The room is overflowing with windows that overlook the covered Veranda.

Private access to Covered Veranda

His & Her Closets & Vanities

Modern state of the art shower

Large lounging tub with a private view of your landscape

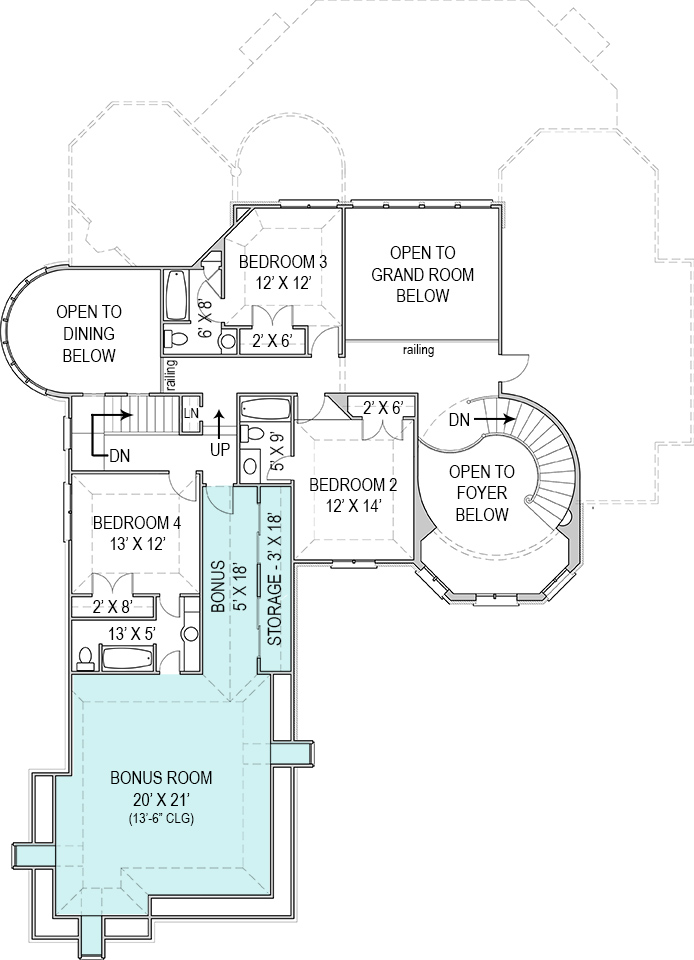
The lavish Main Staircase winds you around directly into bedrooms two through four. The upper floor also includes a large Bonus Room, which would make a perfect Home Theater. In addition, there is the marvelous overlook into the Grand Room & Dining Room which gives you the feel of participating in activity below.

Additional Information

Overall Living Sq Ft

3376

Plan Type

House

Plan Sets

CAD File, Five Sets, Five Sets + PDF File, PDF File (Recommended)

Foundation Options

Crawl Space, Slab, Walkout Basement

Bedrooms

4

Full Baths

4

Garage Stalls

3

Levels

2

Width Feet

69

Width Inches

0

Depth Feet

86

Depth Inches

0

Ridge Height

35' 2"

Main Ceiling Height

9'

Wall Construction

2x4

Floor One Sq Ft

2333

Floor Two Sq Ft

1043

Floor Three Sq Ft

0

Bonus Sq Ft

546

Basement Sq Ft

2026

Porches Sq Ft

0

Garage Sq Ft

1016

Total Covered Sq Ft

0

Balcony Sq Ft

0

Main Roof Pitch

12:12

Foundation

Crawl Space, Slab, Walkout Basement

Master Bedroom Floor

1

Laundry Floor

1

Reverse Options

Right Reading Reverse

Half Baths

1

Secondary Ceiling Height

8