Need Help Choosing the Perfect House Plans? Click to Contact a Home Plans Expert!

House Plan #GW-G2-3368-G

Quick Overview

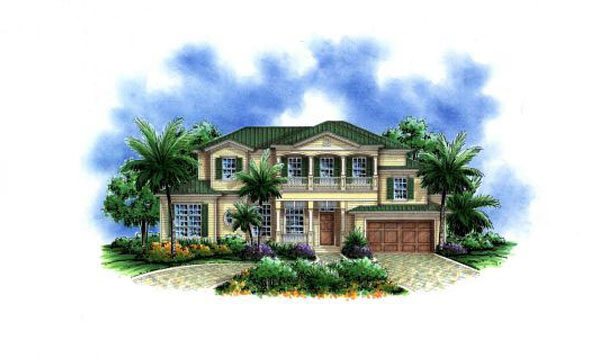
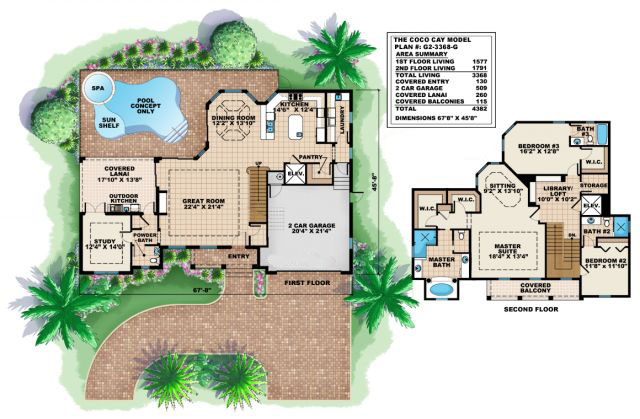
THE COCO CAY-Raising the bar in Olde Florida living the Coco Cay provides a tropical exterior highlighted by a covered front porch on the first floor and a covered balcony private to the master suite on the second floor. A wide-open great room featuring beautiful coffered ceilings leads the way to the dining room and island kitchen. Outside entertaining is a breeze with the convenient kitchen covered lanai and relaxing pool and spa. A private study is tucked away providing an area for working and relaxation. Upstairs accessible by elevator offers a huge master suite with sitting area and plays host to two additional bedrooms each with their own bath. The Coco Cay is your personal tropical paradise. Building restrictions may apply in Collier County Florida.

3368 sq ft

Packages From $250.00

See What’s Included ›
Select Package
Select Foundation
Additional Options
Your Total:$0.00
Price Match Guarantee View our 110% Price Match Policy

Details

THE COCO CAY-Raising the bar in Olde Florida living the Coco Cay provides a tropical exterior highlighted by a covered front porch on the first floor and a covered balcony private to the master suite on the second floor. A wide-open great room featuring beautiful coffered ceilings leads the way to the dining room and island kitchen. Outside entertaining is a breeze with the convenient kitchen covered lanai and relaxing pool and spa. A private study is tucked away providing an area for working and relaxation. Upstairs accessible by elevator offers a huge master suite with sitting area and plays host to two additional bedrooms each with their own bath. The Coco Cay is your personal tropical paradise. Building restrictions may apply in Collier County Florida.

Additional Information

Overall Living Sq Ft

3368

Plan Type

House

Plan Sets

CAD File, Marketing Kit, PDF Set

Foundation Options

Slab

Bedrooms

3

Full Baths

3

Garage Stalls

2

Levels

2

Width Feet

67

Width Inches

8

Depth Feet

45

Depth Inches

8

Ridge Height

29'9"

Main Ceiling Height

651

Wall Construction

CMU;Frame

Exterior Finish

Siding

Floor One Sq Ft

1577

Floor Two Sq Ft

1791

Floor Three Sq Ft

0

Bonus Sq Ft

0

Basement Sq Ft

0

Porches Sq Ft

260

Garage Sq Ft

509

Total Covered Sq Ft

4382

Balcony Sq Ft

0

Main Roof Pitch

5:12

Foundation

Slab

Master Bedroom Floor

1

Laundry Floor

1

Half Baths

1