Need Help Choosing the Perfect House Plans? Click to Contact a Home Plans Expert!

House Plan #APS2913

Quick Overview

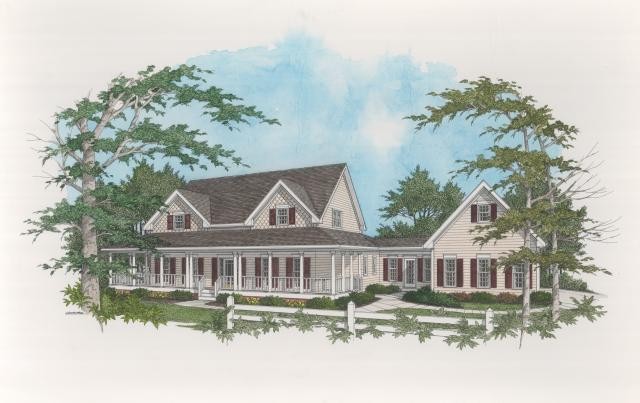
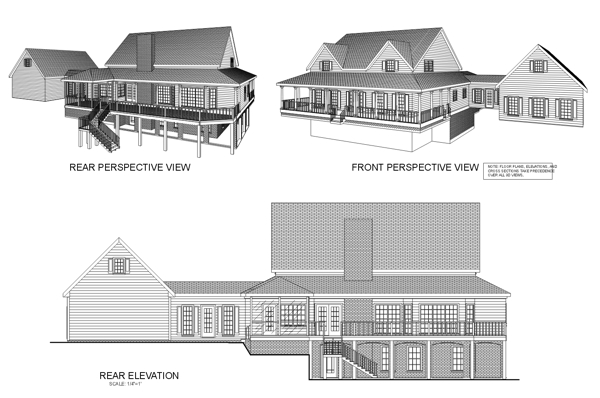
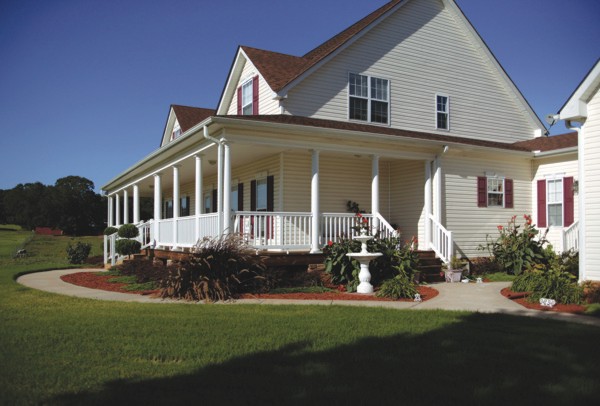
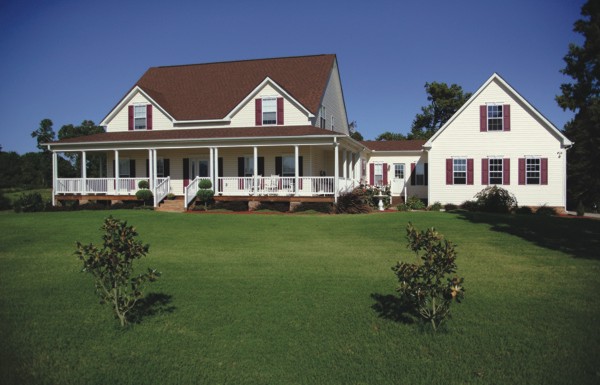
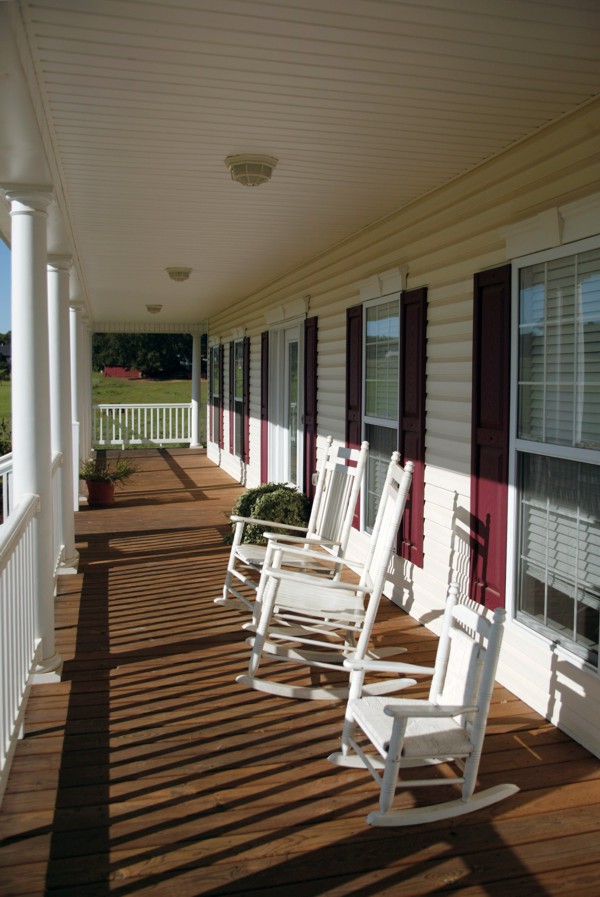
This luxurious, yet quaint and inviting country porch home offers sumptuous accommodations. From its two-story entry with angled staircase to the relaxing screened porch, this home is a masterful blend of elegance and livability.

3368 sq ft 136 garage

Packages From $875.00

See What’s Included ›
Select Package
Select Foundation
Additional Options
Your Total:$0.00
Price Match Guarantee View our 110% Price Match Policy

Details

This luxurious, yet quaint and inviting country porch home offers sumptuous accommodations. From its two-story entry with angled staircase to the relaxing screened porch, this home is a masterful blend of elegance and livability.

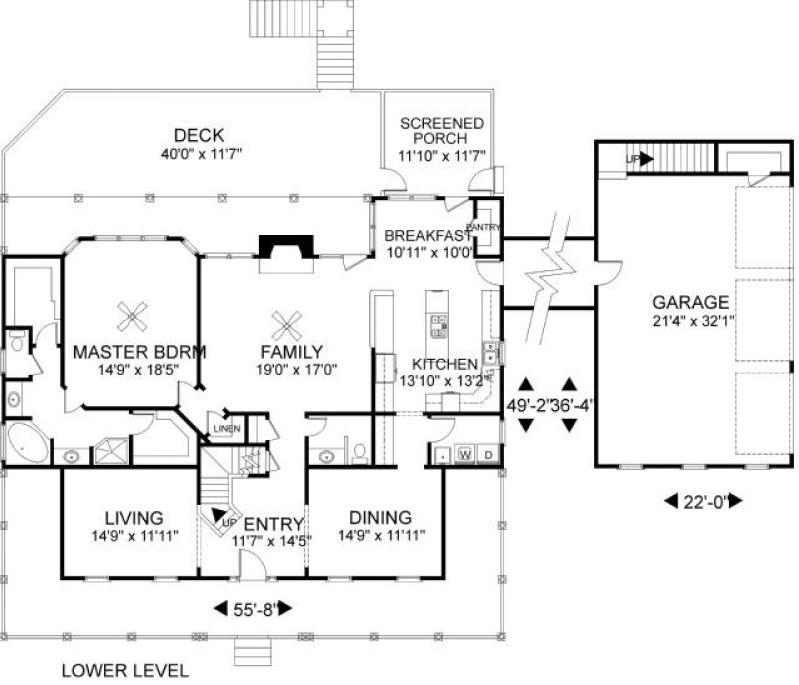
The lower level is an open design with very little wasted space. Flanking the two-story entry are the living and dining rooms, each measuring nearly 15’x 12′. Beyond the “bridge” above the entry is a 19’x17′ two story family room with a fireplace. The spacious kitchen is open to the family room and features a breakfast bar and a built-in table in the cook top island. The laundry room includes a laundry tub. The master suite includes a “bayed” 14′-9″ x 18′-5″ bedroom and a beautiful corner his & hers bath/closet arrangement. Except for the two-story foyer and family room, ceiling heights on the main level are 9′.

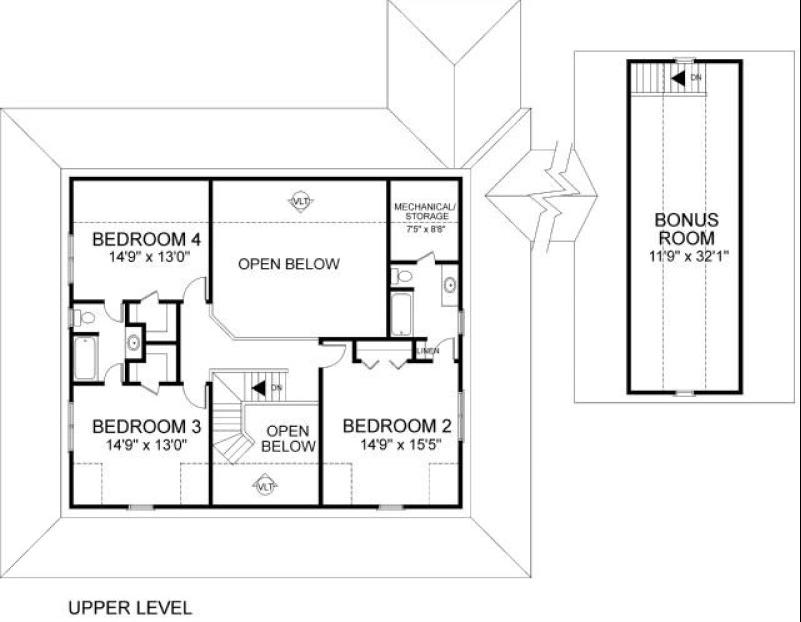
The upper level features three spacious bedrooms. Bedroom 2 has a private bath, while bedrooms 3 & 4 each have direct access to a shared bath. Ceiling heights upstairs are 8′. This design includes a full basement foundation with rear daylight.

Additional Information

Overall Living Sq Ft

3368

Plan Type

House

Plan Sets

1 Set, 5 Sets, 8 Sets, CAD File, PDF File

Foundation Options

Basement, Crawl Space, Slab

Bedrooms

4

Full Baths

3

Garage Stalls

136

Levels

2

Width Feet

55

Width Inches

8

Depth Feet

49

Depth Inches

2

Ridge Height

28'

Wall Construction

2x4

Exterior Finish

Siding/Shake

Floor One Sq Ft

1986

Floor Two Sq Ft

986

Floor Three Sq Ft

0

Bonus Sq Ft

396

Basement Sq Ft

0

Porches Sq Ft

0

Garage Sq Ft

0

Total Covered Sq Ft

0

Balcony Sq Ft

0

Main Roof Pitch

9:12

Foundation

Basement, Crawl Space, Slab

Master Bedroom Floor

202

Laundry Floor

195

Half Baths

1

Additional Sets

1 Additional Set, 2 Additional Sets, 3 Additional Sets, 4 Additional Sets, 5 Additional Sets