More Views
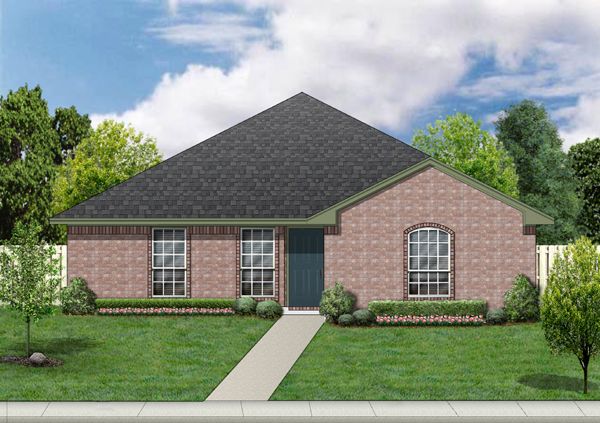
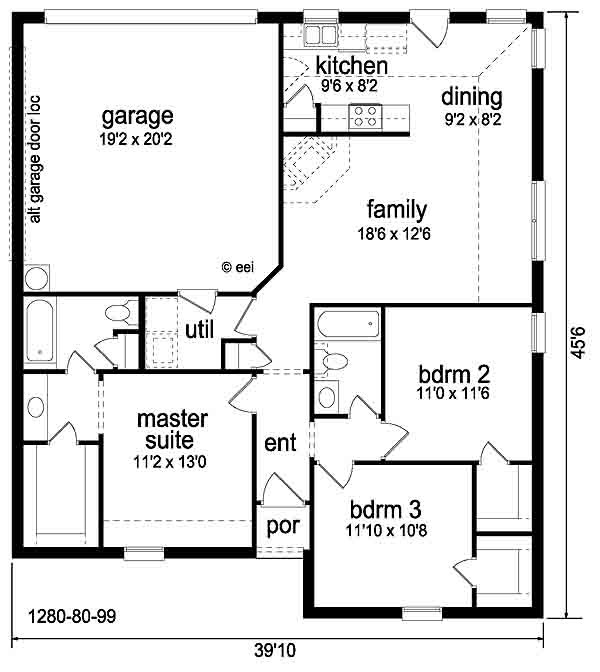
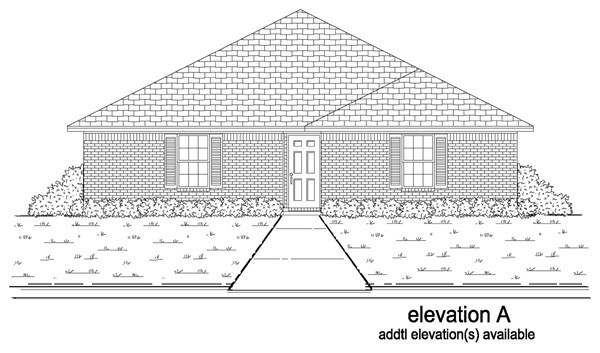
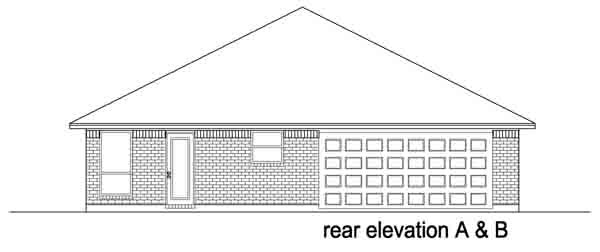
House Plan #pd1280-80
Quick Overview
Great plan for an alley or corner lot. 2 bedrooms with walk-in closets share a hall & bath. Master suite has a hollywood bath & oversized closet. Family dining & kitchen have a vaulted ceiling & view on 2 sides. Walk-thru utility creates a mud room from the garage. Full brick elevation is economical but stylish.
1280 sq ft