Need Help Choosing the Perfect House Plans? Click to Contact a Home Plans Expert!

House Plan #GW-F1-3357-G-B

Quick Overview

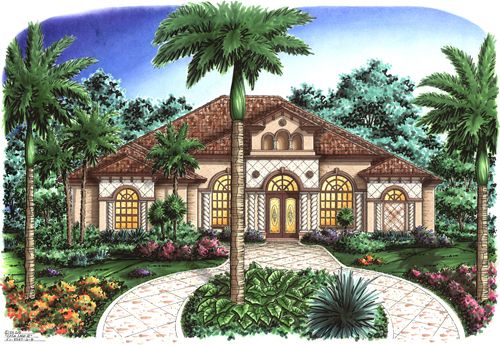
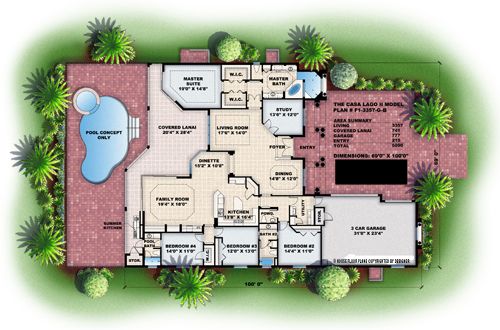
THE CASA LAGO II – Enjoy unobstructed views of your pool and outdoor living area from the common spaces inside. The kitchen dinette and family room provide a rear view focal point through mitered glass and zero corner sliders. The master suite is purposefully situated on the opposite side of the house to insure privacy from all other rooms. While still maintaining the intimacy of the master suite sliding glass doors allow for a magnificent outdoor view. The lavish master bath offers a Jacuzzi tub and a walk-in shower and is located adjacent to the private study. BUILDING RESTRICTIONS APPLY IN CAMDEN COUNTY GEORGIA AND LEE AND COLLIER COUNTY FLORIDA.

3357 sq ft

Packages From $250.00

See What’s Included ›
Select Package
Select Foundation
Additional Options
Your Total:$0.00
Price Match Guarantee View our 110% Price Match Policy

Details

THE CASA LAGO II – Enjoy unobstructed views of your pool and outdoor living area from the common spaces inside. The kitchen dinette and family room provide a rear view focal point through mitered glass and zero corner sliders. The master suite is purposefully situated on the opposite side of the house to insure privacy from all other rooms. While still maintaining the intimacy of the master suite sliding glass doors allow for a magnificent outdoor view. The lavish master bath offers a Jacuzzi tub and a walk-in shower and is located adjacent to the private study. BUILDING RESTRICTIONS APPLY IN CAMDEN COUNTY GEORGIA AND LEE AND COLLIER COUNTY FLORIDA.

Additional Information

Overall Living Sq Ft

3357

Plan Type

House

Plan Sets

CAD File, Marketing Kit, PDF Set

Foundation Options

Slab

Bedrooms

4

Full Baths

3

Garage Stalls

3

Levels

1

Width Feet

69

Width Inches

0

Depth Feet

100

Depth Inches

0

Ridge Height

26'

Main Ceiling Height

127

Wall Construction

Concrete Block

Exterior Finish

Stucco

Floor One Sq Ft

3357

Floor Two Sq Ft

0

Floor Three Sq Ft

0

Bonus Sq Ft

0

Basement Sq Ft

0

Porches Sq Ft

956

Garage Sq Ft

777

Total Covered Sq Ft

5090

Balcony Sq Ft

0

Main Roof Pitch

6 12

Foundation

Slab

Master Bedroom Floor

1

Laundry Floor

1

Half Baths

1