Need Help Choosing the Perfect House Plans? Click to Contact a Home Plans Expert!

House Plan #ARC-Jordain

Quick Overview

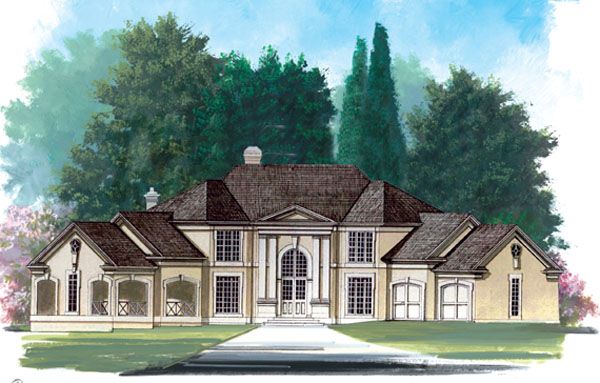
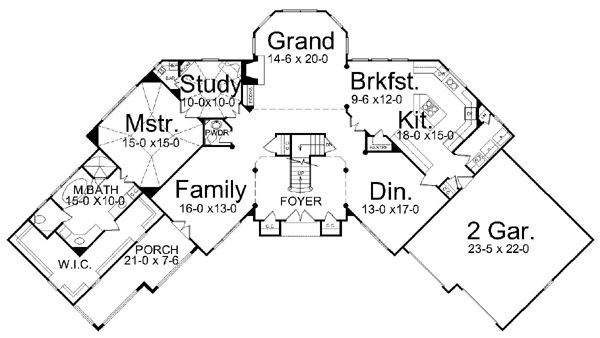
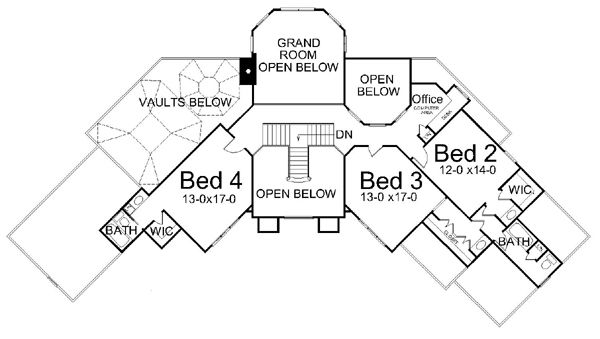
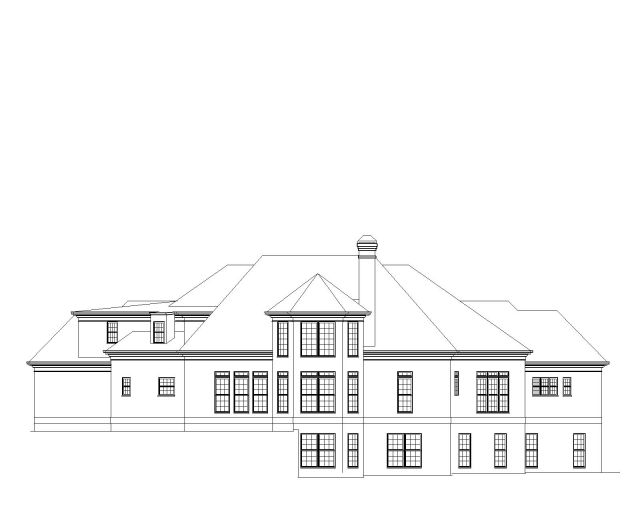
Luxury radiates from this chateau-style home. From the front and back multi-paned bay windows and intriguing roof-lines to the master suite with a walk-in closet, itself larger than most bedrooms, this plan speaks to you. The kitchen, with foot-after-foot of counter space and an ample pantry, easily provides elbow room for more than one cook to prepare meals at once. It adjoins an octagonal breakfast area situated to let in the morning sun. A fireplace in the grand room makes a comfortable area for guests and family members. The master suite with a huge shower and tub, dual vanities, a study, bar and a view of the porch is a perfect getaway. Upstairs, three bedrooms provide resplendent sleeping quarters. The openness of the second floor gives way to a beautiful view below from the second floor office.

3338 sq ft

Packages From $1,695.00

See What’s Included ›
Select Package
Select Foundation
Additional Options
Your Total:$0.00
Price Match Guarantee View our 110% Price Match Policy

Details

Additional Information

Overall Living Sq Ft

3338

Plan Type

House

Plan Sets

CAD File, Five Sets, Five Sets + PDF File, PDF File (Recommended)

Foundation Options

Slab, Walkout Basement

Bedrooms

4

Full Baths

3

Garage Stalls

2

Levels

2

Width Feet

100

Width Inches

0

Depth Feet

55

Depth Inches

0

Ridge Height

28' 6"

Main Ceiling Height

9'

Wall Construction

2x4

Floor One Sq Ft

2215

Floor Two Sq Ft

1123

Floor Three Sq Ft

0

Bonus Sq Ft

0

Basement Sq Ft

1535

Porches Sq Ft

0

Garage Sq Ft

0

Total Covered Sq Ft

0

Balcony Sq Ft

0

Main Roof Pitch

12:06

Foundation

Slab, Walkout Basement

Master Bedroom Floor

1

Laundry Floor

1

Reverse Options

Right Reading Reverse

Half Baths

1

Secondary Ceiling Height

8