Need Help Choosing the Perfect House Plans? Click to Contact a Home Plans Expert!

House Plan #H3310A

Quick Overview

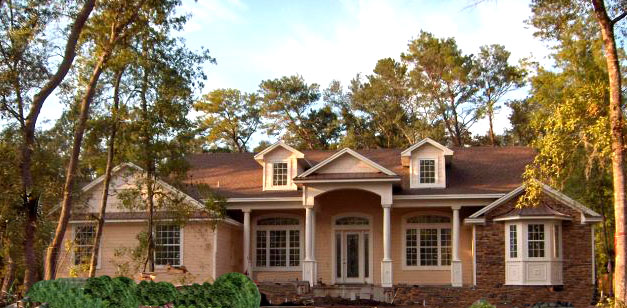
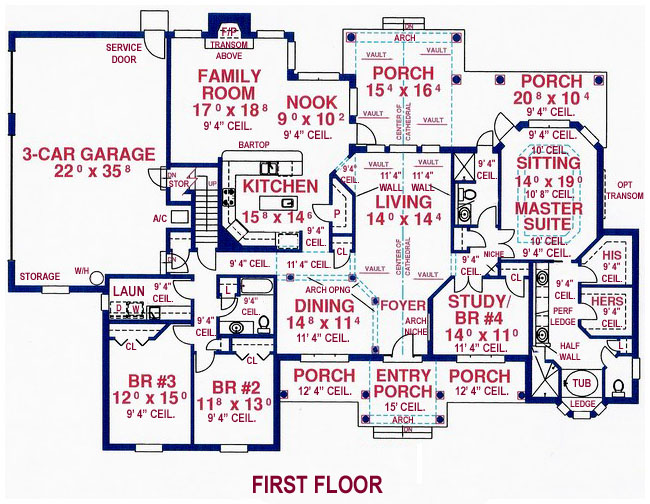
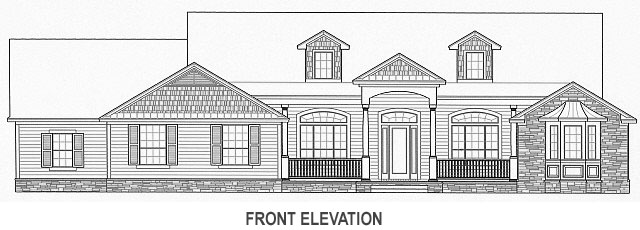
With bold columns, abundant porch space, twin dormers, bay window and accenting copper roof, this building plan combines the best of country and traditional styles. The Family Room, Kitchen and Nook are conveniently grouped together for easy family interaction. As the fireplace enhances the Family Room it can be enjoyed from the Kitchen and nook areas. Columns define the formal Dining Room without enclosing space. Rear Porches are entered through the Nook and Master Suite while enjoying the convenience of access to a pool bath.

3310 sq ft

Packages From $1,950.00

See What’s Included ›
Select Package
Select Foundation
Additional Options
Your Total:$0.00
Price Match Guarantee View our 110% Price Match Policy

Details

With bold columns, abundant porch space, twin dormers, bay window and accenting copper roof, this building plan combines the best of country and traditional styles. The Family Room, Kitchen and Nook are conveniently grouped together for easy family interaction. As the fireplace enhances the Family Room it can be enjoyed from the Kitchen and nook areas. Columns define the formal Dining Room without enclosing space. Rear Porches are entered through the Nook and Master Suite while enjoying the convenience of access to a pool bath.

Additional Information

Overall Living Sq Ft

3310

Plan Type

House

Plan Sets

CAD File, PDF File

Foundation Options

Basement, Crawl Space, Slab (included), Walkout Basement

Bedrooms

5

Full Baths

3

Garage Stalls

3

Levels

2

Width Feet

91

Width Inches

4

Depth Feet

62

Depth Inches

8

Ridge Height

24'-8"

Main Ceiling Height

11'4"

Wall Construction

8" block first floor, 2" x 6" frame second floor

Exterior Finish

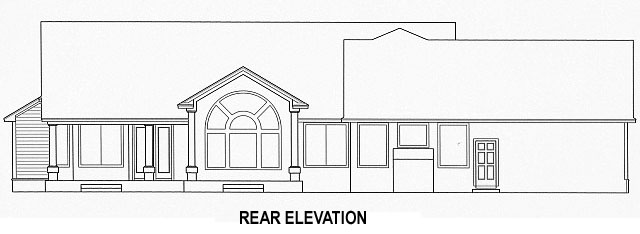
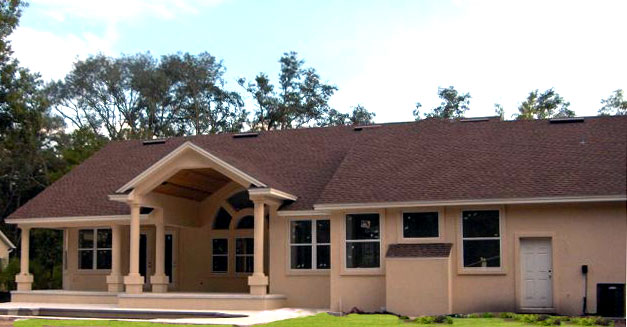
Ledgestone, lap siding and shakes on front and sides, with stucco finish on rear.

Floor One Sq Ft

2955

Floor Two Sq Ft

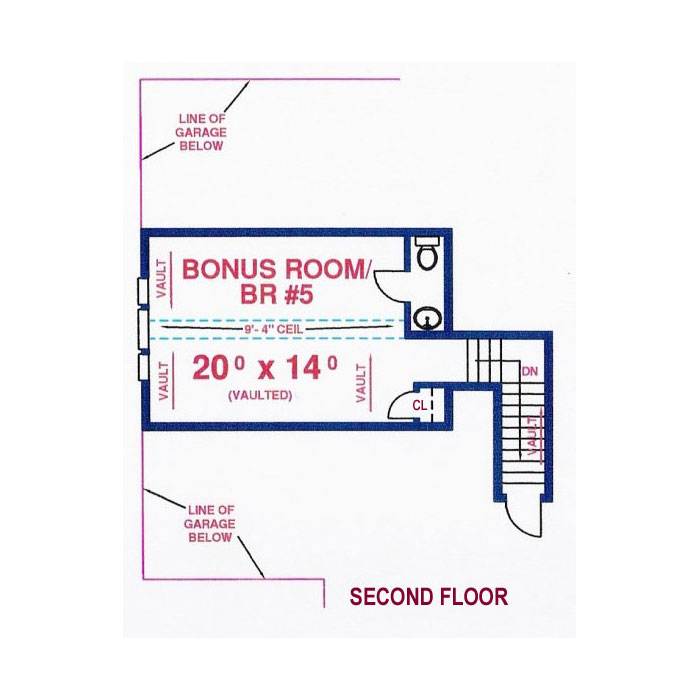
355

Floor Three Sq Ft

0

Bonus Sq Ft

0

Basement Sq Ft

0

Porches Sq Ft

666

Garage Sq Ft

906

Total Covered Sq Ft

4882

Balcony Sq Ft

0

Main Roof Pitch

7' 12"

Foundation

Basement, Crawl Space, Slab, Walkout Basement

Master Bedroom Floor

1

Laundry Floor

1

Additional Information

No Materials List available.

Reverse Options

Mirror, Right-Reading

Half Baths

1

Optional Foundation

Basement, Walkout Basement