Need Help Choosing the Perfect House Plans? Click to Contact a Home Plans Expert!

House Plan #ARC-Rickton

Quick Overview

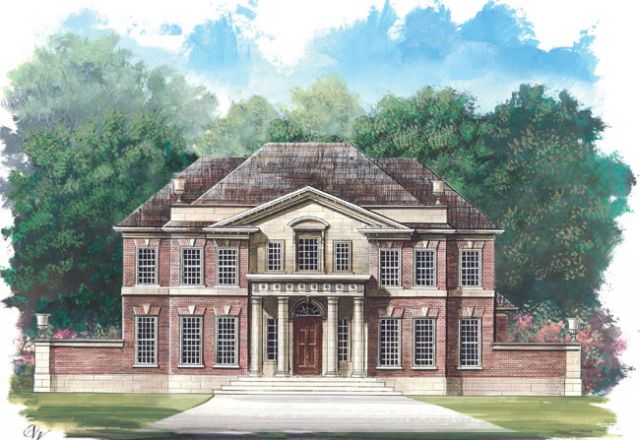
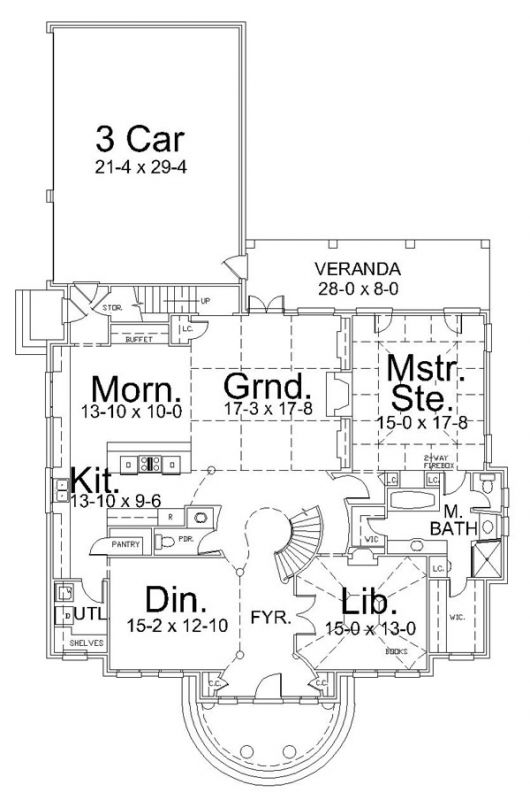
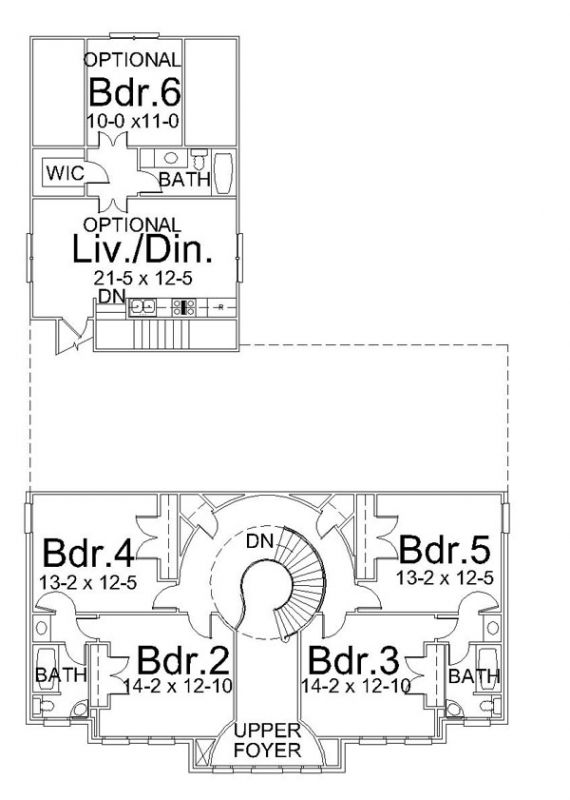
This magnificent take on classical Early American tradition will excite and inspire before you even enter the home. Once inside, a foyer reveals a sophisticated hearth-warmed library on the right, and an elegant dining room on the left. Continue beneath a dramatic spiral staircase to find a grand room with a lovely coffered ceiling and prominent fireplace. The kitchen is designed to accommodate more than one cook and is situated conveniently between the dining room and sunny morning nook. The master suite is accessed on the far right. Here, a romantic two-way fireplace, intricate ceiling treatment, and indulgent bath will pamper any homeowner. The upper level includes four bedrooms and two well-appointed baths. An apartment over the three-car garage is perfect for guests or live-in help, and features a bedroom, separate living area, and full bath.

3272 sq ft

Packages From $1,695.00

See What’s Included ›
Select Package
Select Foundation
Additional Options
Your Total:$0.00
Price Match Guarantee View our 110% Price Match Policy

Details

Additional Information

Overall Living Sq Ft

3272

Plan Type

House

Plan Sets

CAD File, Five Sets, Five Sets + PDF File, PDF File (Recommended)

Foundation Options

Walkout Basement

Bedrooms

5

Full Baths

3

Garage Stalls

3

Levels

2

Width Feet

52

Width Inches

0

Depth Feet

85

Depth Inches

4

Ridge Height

33' 10"

Main Ceiling Height

10'

Wall Construction

2x4

Floor One Sq Ft

2168

Floor Two Sq Ft

1104

Floor Three Sq Ft

0

Bonus Sq Ft

657

Basement Sq Ft

2060

Porches Sq Ft

102

Garage Sq Ft

657

Total Covered Sq Ft

0

Balcony Sq Ft

0

Main Roof Pitch

12:10

Foundation

Slab

Master Bedroom Floor

1

Laundry Floor

195

Reverse Options

Right Reading Reverse

Half Baths

1

Secondary Ceiling Height

9