More Views
House Plan #GW-F1-3250-G
Quick Overview
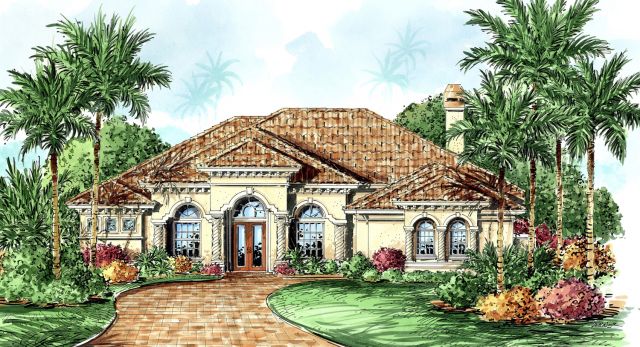
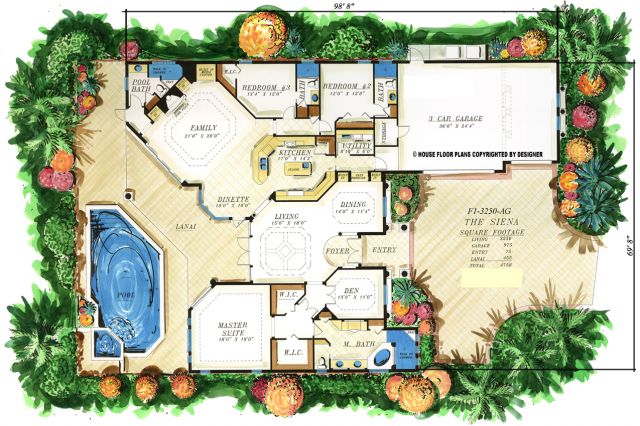
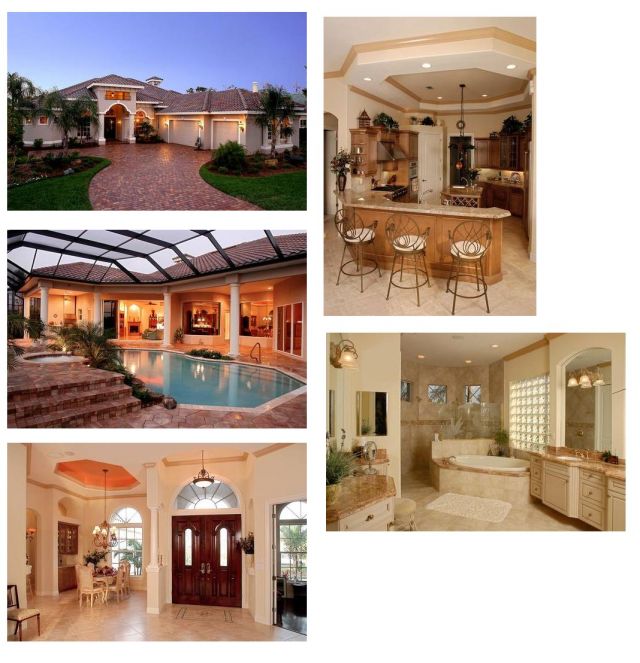
THE SIENA – Lovely 1 story single family home – 3 bedrooms 4 baths den built-in media center in family room 3 car garage. BUILDING RESTRICTIONS APPLY IN CAMDEN COUNTY GEORGIA.
| Overall Living Sq Ft | 3250 |
|---|---|
| Plan Type | House |
| Plan Sets | CAD File, Marketing Kit, PDF Set |
| Foundation Options | Slab |
| Bedrooms | 3 |
| Full Baths | 4 |
| Garage Stalls | 3 |
| Levels | 1 |
| Width Feet | 69 |
| Width Inches | 8 |
| Depth Feet | 98 |
| Depth Inches | 8 |
| Ridge Height | 25' |
| Main Ceiling Height | 3320 |
| Wall Construction | CMU |
| Floor One Sq Ft | 3250 |
| Floor Two Sq Ft | 0 |
| Floor Three Sq Ft | 0 |
| Bonus Sq Ft | 0 |
| Basement Sq Ft | 0 |
| Porches Sq Ft | 0 |
| Garage Sq Ft | 975 |
| Total Covered Sq Ft | 4758 |
| Balcony Sq Ft | 0 |
| Main Roof Pitch | 6 12 |
| Foundation | Slab |
| Master Bedroom Floor | 1 |
| Laundry Floor | 1 |
THE SIENA – Lovely 1 story single family home – 3 bedrooms 4 baths den built-in media center in family room 3 car garage. BUILDING RESTRICTIONS APPLY IN CAMDEN COUNTY GEORGIA.
| Overall Living Sq Ft | 3250 |
|---|---|
| Plan Type | House |
| Plan Sets | CAD File, Marketing Kit, PDF Set |
| Foundation Options | Slab |
| Bedrooms | 3 |
| Full Baths | 4 |
| Garage Stalls | 3 |
| Levels | 1 |
| Width Feet | 69 |
| Width Inches | 8 |
| Depth Feet | 98 |
| Depth Inches | 8 |
| Ridge Height | 25' |
| Main Ceiling Height | 3320 |
| Wall Construction | CMU |
| Floor One Sq Ft | 3250 |
| Floor Two Sq Ft | 0 |
| Floor Three Sq Ft | 0 |
| Bonus Sq Ft | 0 |
| Basement Sq Ft | 0 |
| Porches Sq Ft | 0 |
| Garage Sq Ft | 975 |
| Total Covered Sq Ft | 4758 |
| Balcony Sq Ft | 0 |
| Main Roof Pitch | 6 12 |
| Foundation | Slab |
| Master Bedroom Floor | 1 |
| Laundry Floor | 1 |