Need Help Choosing the Perfect House Plans? Click to Contact a Home Plans Expert!

House Plan #ro-3212

Quick Overview

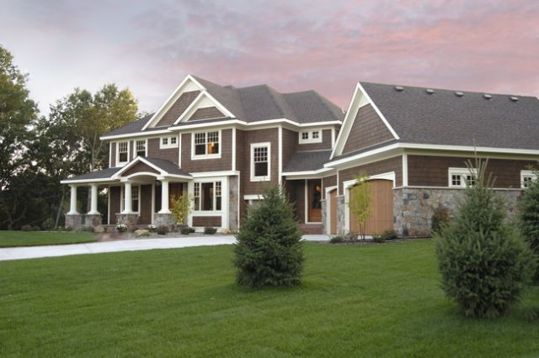
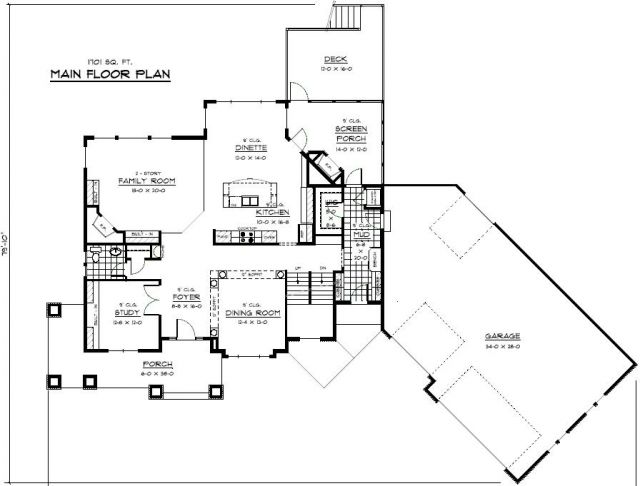
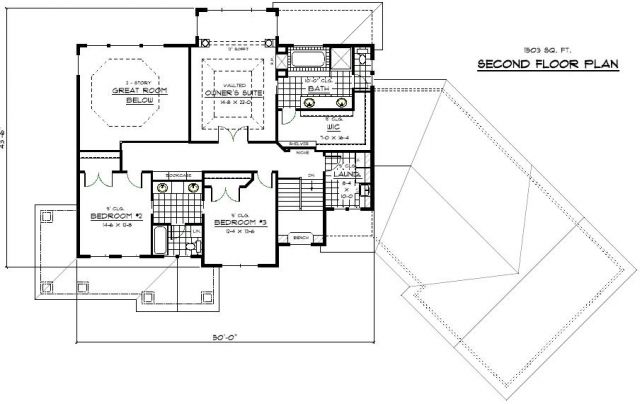
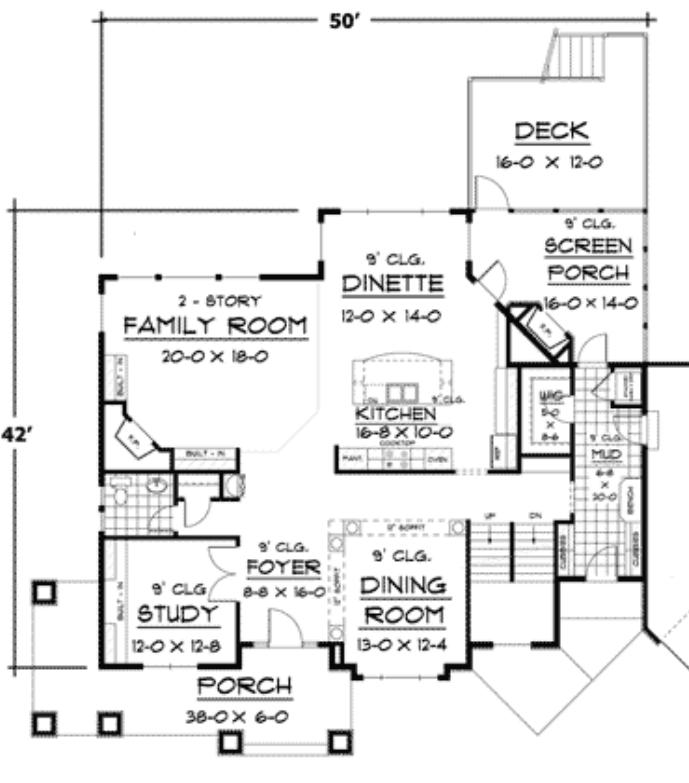
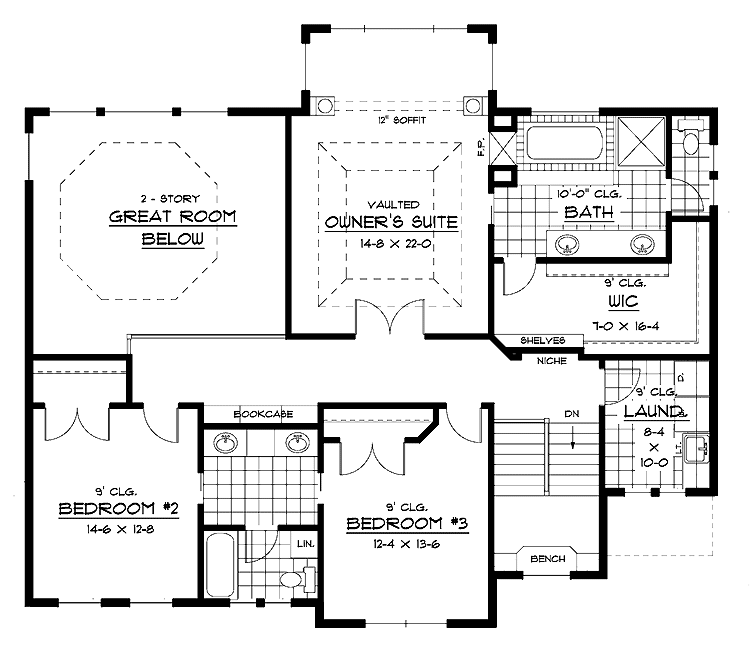
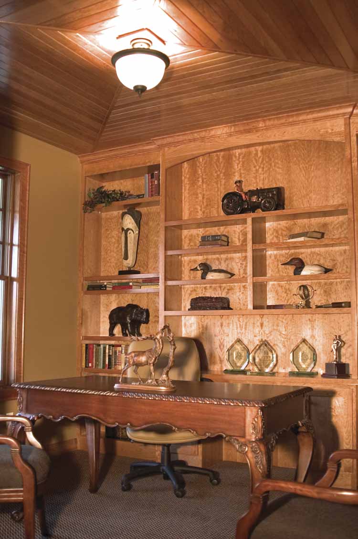
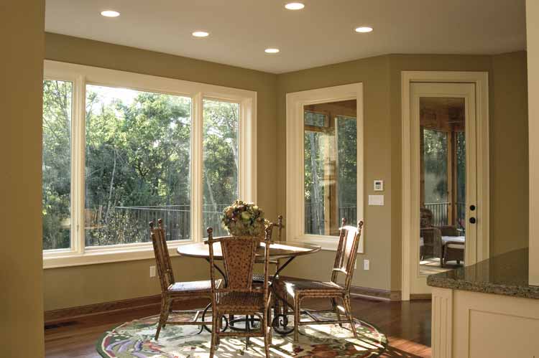
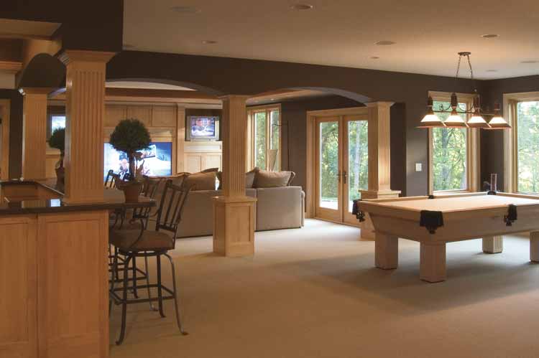
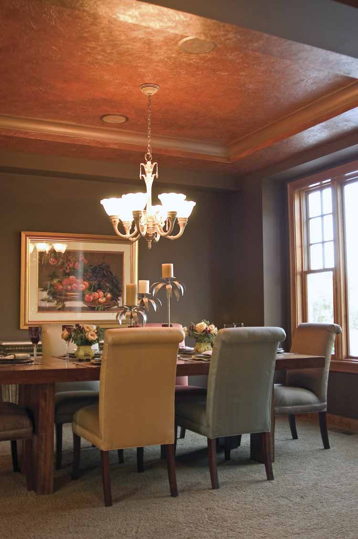
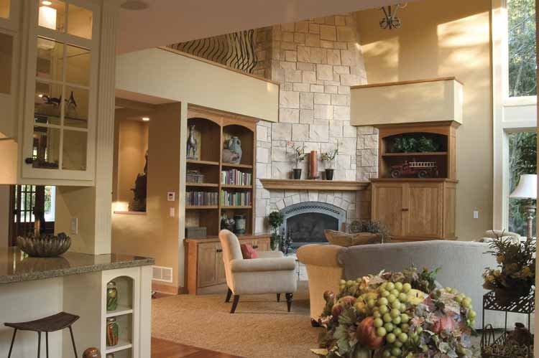
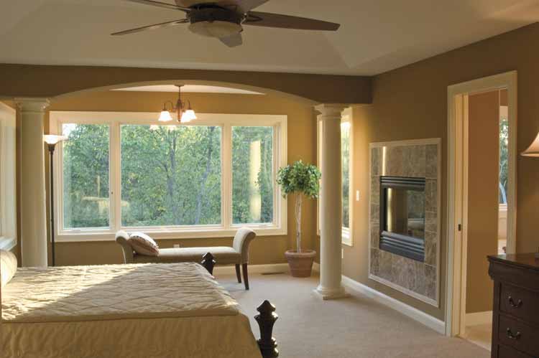
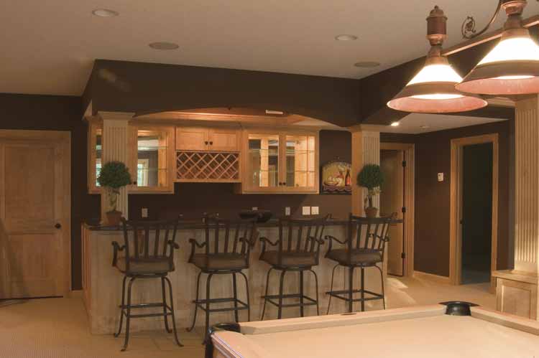
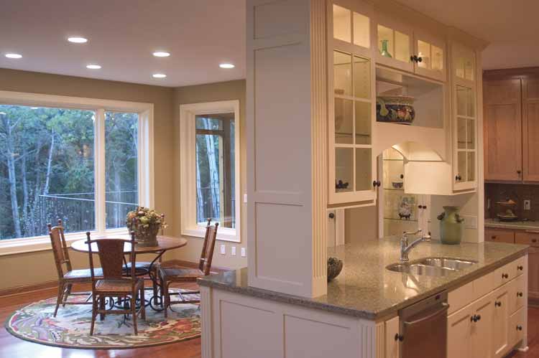
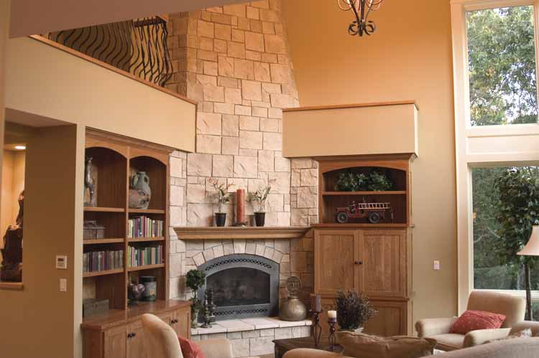
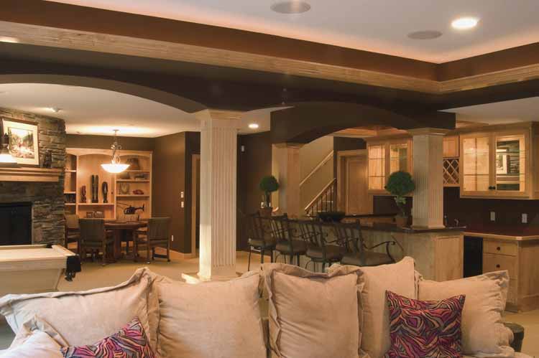
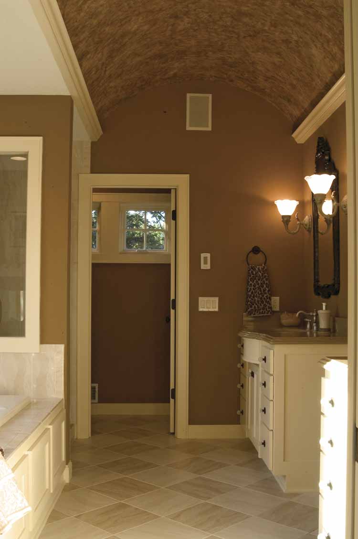
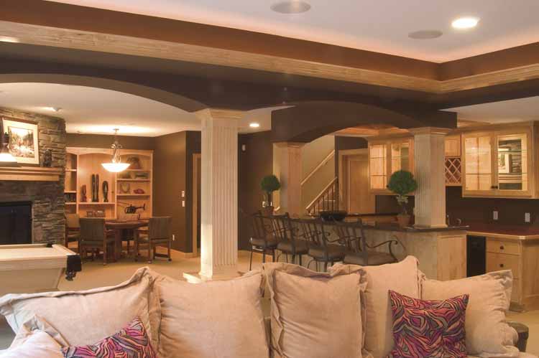
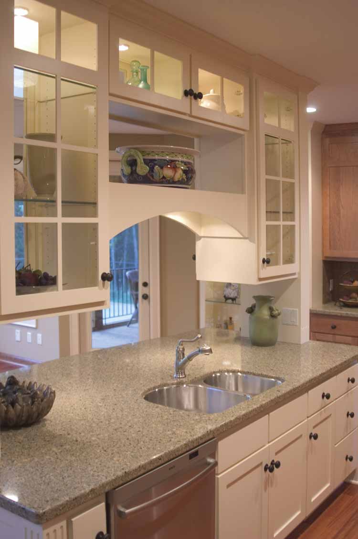
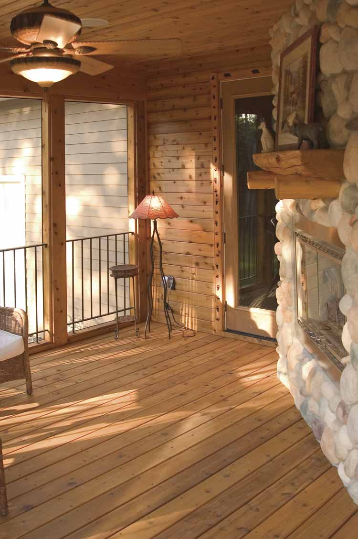
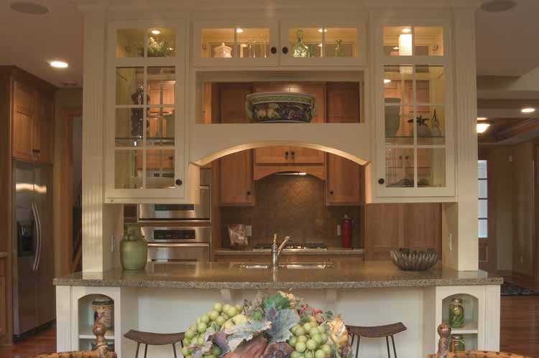
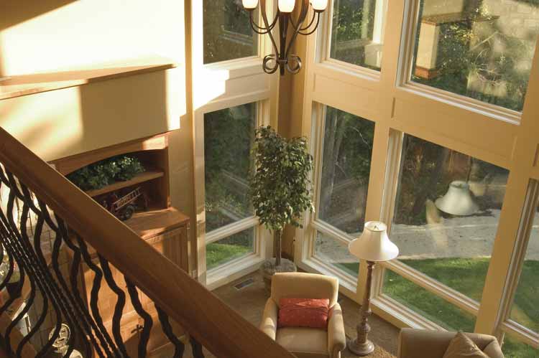
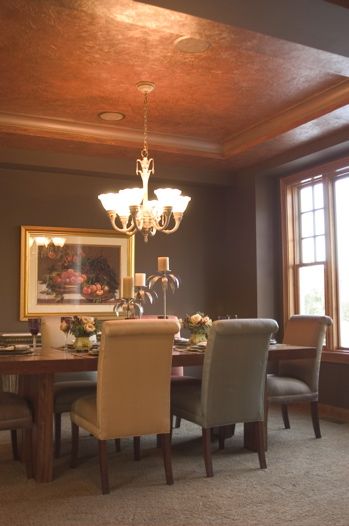
Thoughtful details—such as niches, built-in shelves and clever cubbies—add a personal touch to this modern design. While the main living areas remain open to one another for ease in entertaining, this home offers plenty of places to retreat. A quiet study off the foyer is ideal for working at home, while a screen porch at the back of the home provides a haven for peaceful conversation or relaxation. To meet your family’s practical needs, this home’s upper floor offers a split bath shared between two sizable bedrooms, plus a laundry room to supplement the stacked washer and dryer on the main floor. The owner’s suite sports a stylish tray ceiling and a lavish private bath. The four-car garage handily stores your boat, golf cart or classic car collection.

Extras: Family Room, Home Office, Porch – Front, Porch – Screened, Walk-In Closet.

3204 sq ft

Packages From $1,463.00

See What’s Included ›
Select Package
Select Foundation
Additional Options
Your Total:$0.00
Price Match Guarantee View our 110% Price Match Policy

Details

Thoughtful details—such as niches, built-in shelves and clever cubbies—add a personal touch to this modern design. While the main living areas remain open to one another for ease in entertaining, this home offers plenty of places to retreat. A quiet study off the foyer is ideal for working at home, while a screen porch at the back of the home provides a haven for peaceful conversation or relaxation. To meet your family’s practical needs, this home’s upper floor offers a split bath shared between two sizable bedrooms, plus a laundry room to supplement the stacked washer and dryer on the main floor. The owner’s suite sports a stylish tray ceiling and a lavish private bath. The four-car garage handily stores your boat, golf cart or classic car collection.

Extras: Family Room, Home Office, Porch – Front, Porch – Screened, Walk-In Closet.

Additional Information

Overall Living Sq Ft

3204

Plan Type

House

Plan Sets

1 Set, 5 Sets, 8 Sets, CAD File, PDF File, Reproducible

Foundation Options

Basement

Bedrooms

3

Full Baths

3

Garage Stalls

3

Levels

2

Width Feet

99

Width Inches

0

Depth Feet

64

Depth Inches

0

Main Ceiling Height

307

Wall Construction

2x6

Exterior Finish

stone/shakes

Floor One Sq Ft

1701

Floor Two Sq Ft

1503

Floor Three Sq Ft

0

Bonus Sq Ft

0

Basement Sq Ft

0

Porches Sq Ft

0

Garage Sq Ft

1180

Total Covered Sq Ft

0

Balcony Sq Ft

0

Main Roof Pitch

8:12

Foundation

Basement

Master Bedroom Floor

2

Laundry Floor

2

Reverse Options

Mirror, Right-Reading

Additional Sets

1 Additional Set, 2 Additional Sets, 3 Additional Sets, 4 Additional Sets, 5 Additional Sets