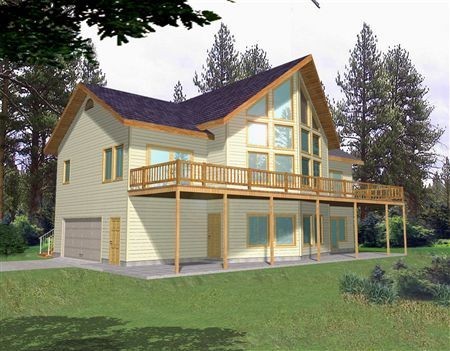
More Views
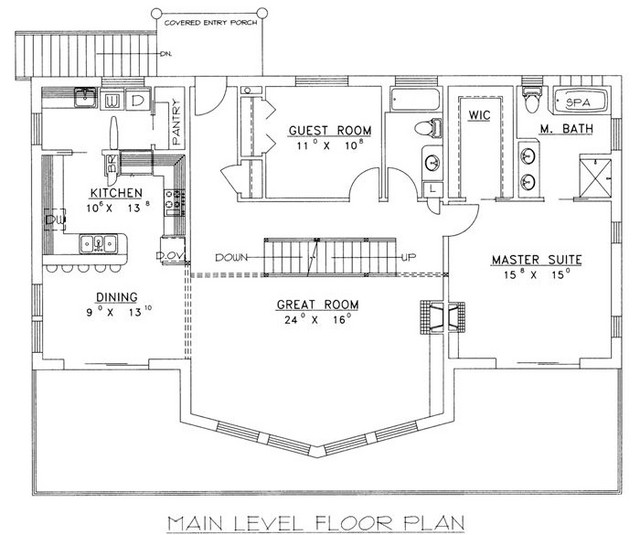
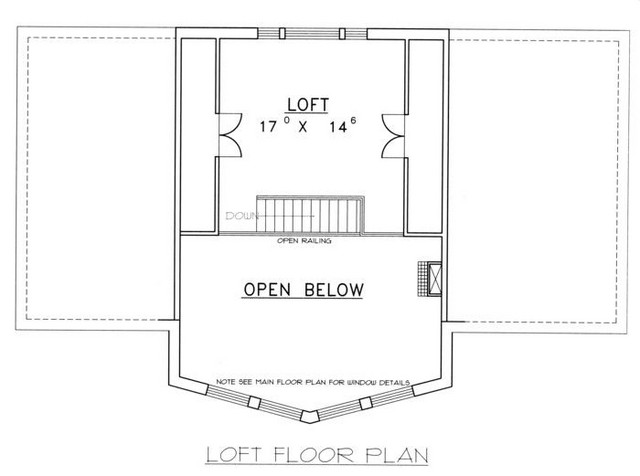
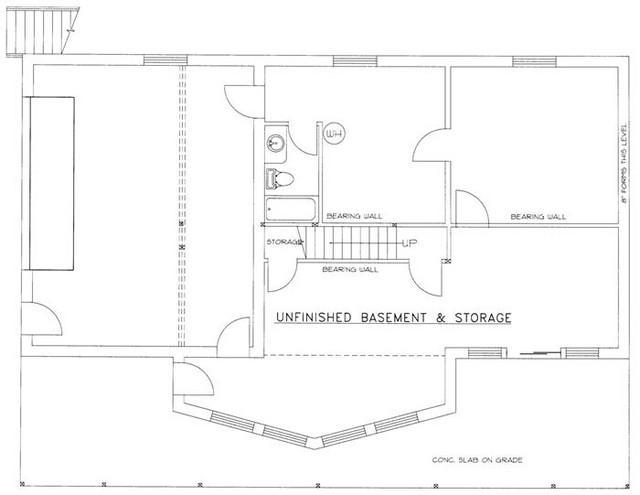
House Plan #GHD2084
Quick Overview
*Insulated Concrete Form Concrete
*Unfinished Basement And Storage Area
*Large Great Room With Fireplace
*Eating Bar In Kitchen
*Walk-In Kitchen Pantry
*Dining Room
*Laundry Room
*Full Master Bathroom With Spa Tub
*Covered Entry Porch
3193 sq ft