Need Help Choosing the Perfect House Plans? Click to Contact a Home Plans Expert!

House Plan #H3192A

Quick Overview

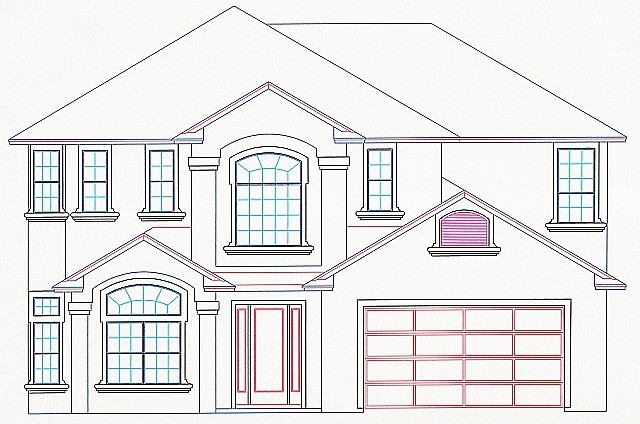
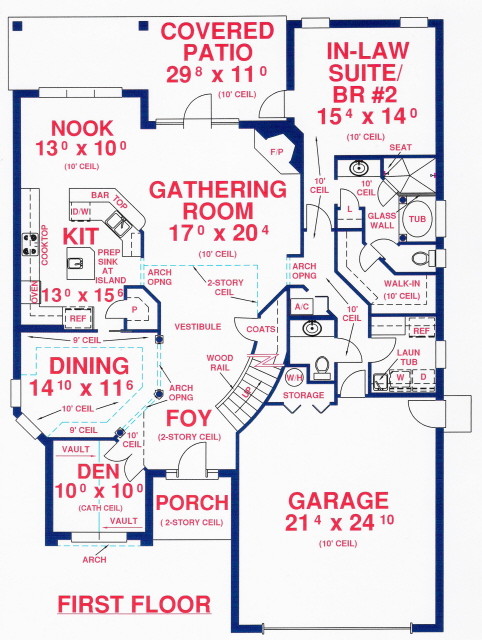
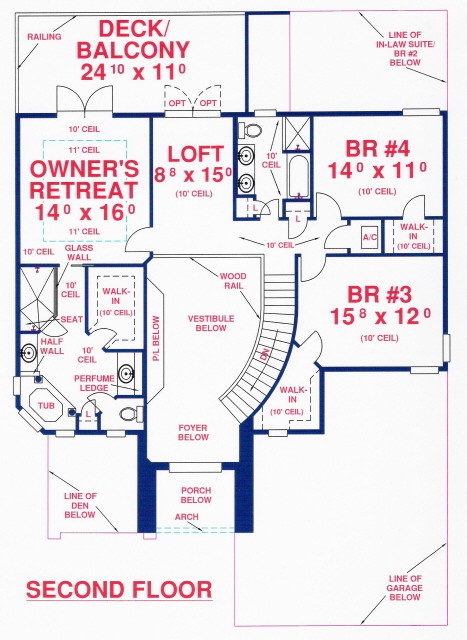
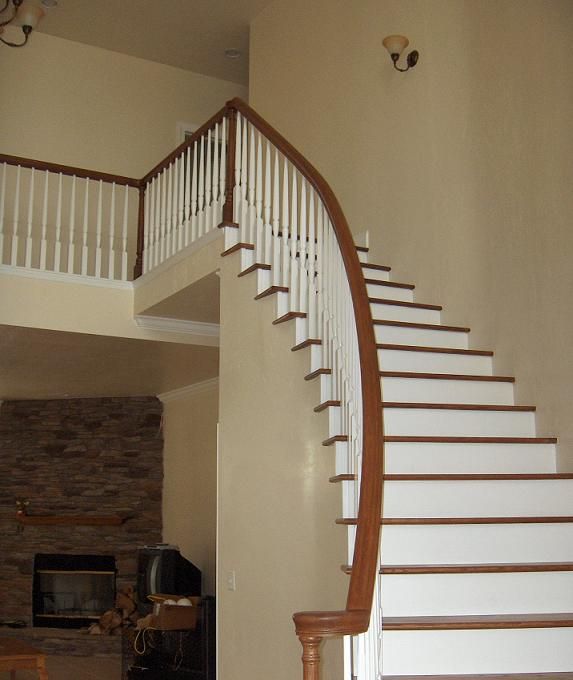
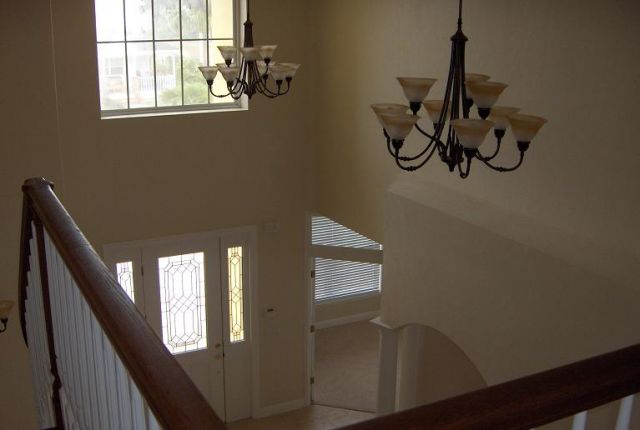
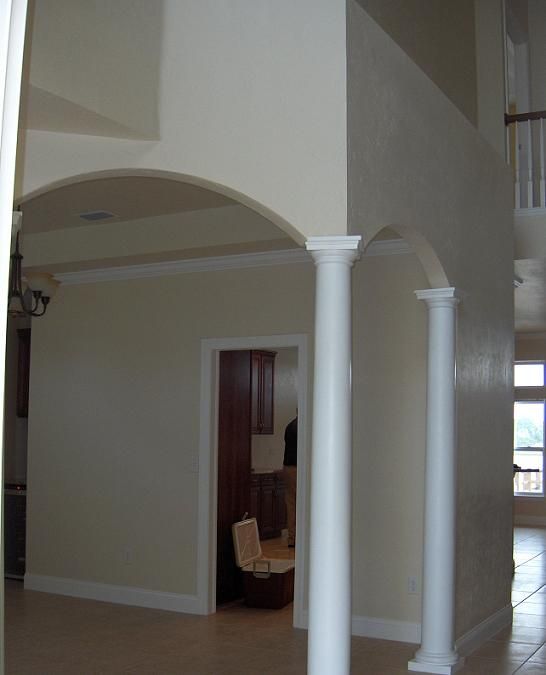
A formal curved staircase greets you upon entering. The grand two-story Foyer and Vestibule open to expansive 10′ ceilings throughout entire first floor. In-Law/Guest suite/Office is designed for privacy and includes all the amenities of a generous master suite and bath. A teen loft is incorporated upstairs giving kids private space for homework or hanging out with friends. To view similar plans search for H2967A, H3192B, H3391A & H3410A.

3192 sq ft

Packages From $1,950.00

See What’s Included ›
Select Package
Select Foundation
Additional Options
Your Total:$0.00
Price Match Guarantee View our 110% Price Match Policy

Details

A formal curved staircase greets you upon entering. The grand two-story Foyer and Vestibule open to expansive 10′ ceilings throughout entire first floor. In-Law/Guest suite/Office is designed for privacy and includes all the amenities of a generous master suite and bath. A teen loft is incorporated upstairs giving kids private space for homework or hanging out with friends. To view similar plans search for H2967A, H3192B, H3391A & H3410A.

Additional Information

Overall Living Sq Ft

3192

Plan Type

House

Plan Sets

CAD File, PDF File

Foundation Options

Basement, Crawl Space, Slab (included), Walkout Basement

Bedrooms

4

Full Baths

3

Garage Stalls

2

Levels

2

Width Feet

46

Width Inches

8

Depth Feet

67

Depth Inches

0

Ridge Height

32'-0"

Main Ceiling Height

10'

Wall Construction

8" block first floor, 2" x 6" Frame second floor

Exterior Finish

Stucco on entire house.

Floor One Sq Ft

1920

Floor Two Sq Ft

1272

Floor Three Sq Ft

0

Bonus Sq Ft

0

Basement Sq Ft

0

Porches Sq Ft

333

Garage Sq Ft

591

Total Covered Sq Ft

4389

Balcony Sq Ft

273

Main Roof Pitch

7' 12"

Foundation

Basement, Crawl Space, Slab, Walkout Basement

Master Bedroom Floor

2

Laundry Floor

1

Additional Information

No Materials List available.

Reverse Options

Mirror, Right-Reading

Half Baths

1

Optional Foundation

Basement, Crawl Space