Need Help Choosing the Perfect House Plans? Click to Contact a Home Plans Expert!

House Plan #ro-4202

Price range: $1,613.00 through $3,280.00

Quick Overview

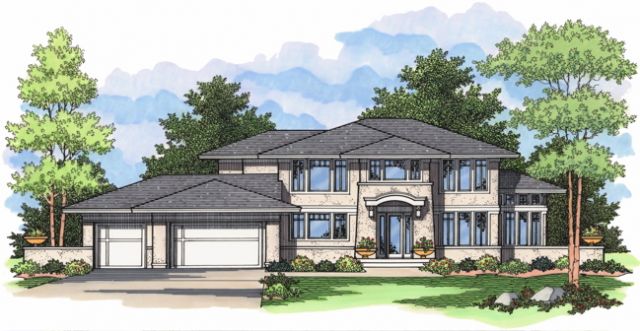
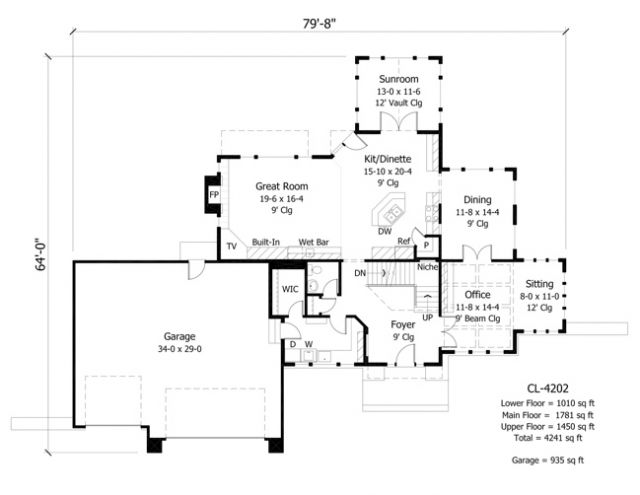
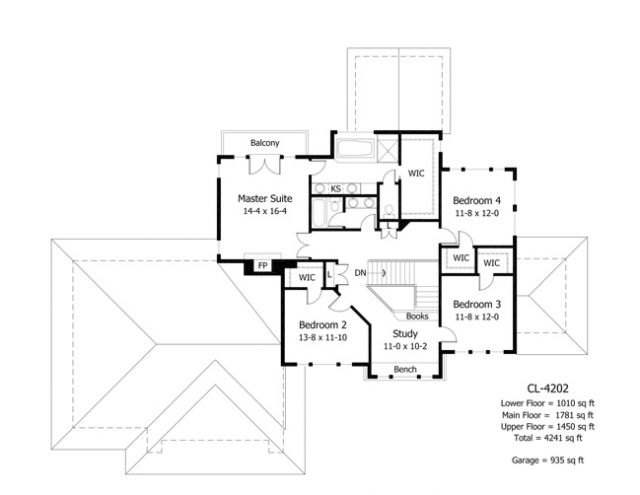
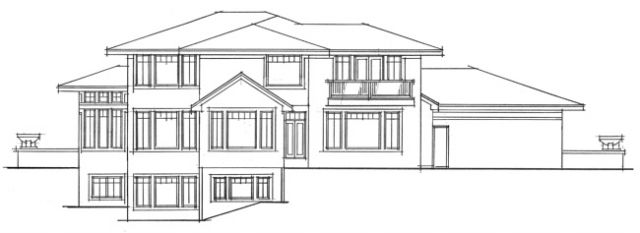
Clean lines and a low roof pitch give this home a modern edge; inside touches such as a beamed ceiling in the office and an abundance of built-ins keep it unique. Beyond the spacious Great Room and kitchen areas a bright sun room invites you to curl up with a good book for the afternoon. Upstairs the master suite boasts a private balcony; three more bedrooms make use of a hallway study area with a bench beneath a sparkling window.

3190 sq ft

Choose Your Plan Package

Details

Clean lines and a low roof pitch give this home a modern edge; inside touches such as a beamed ceiling in the office and an abundance of built-ins keep it unique. Beyond the spacious Great Room and kitchen areas a bright sun room invites you to curl up with a good book for the afternoon. Upstairs the master suite boasts a private balcony; three more bedrooms make use of a hallway study area with a bench beneath a sparkling window.

Additional Information

Overall Living Sq Ft

3190

Plan Type

House

Plan Sets

1 Set, 5 Sets, 8 Sets, CAD File, PDF File, Reproducible

Foundation Options

Basement

Bedrooms

4

Full Baths

3

Garage Stalls

3

Levels

2

Width Feet

80

Width Inches

0

Depth Feet

64

Depth Inches

0

Main Ceiling Height

307

Wall Construction

2x6

Exterior Finish

stucco

Floor One Sq Ft

1751

Floor Two Sq Ft

1439

Floor Three Sq Ft

0

Bonus Sq Ft

0

Basement Sq Ft

0

Porches Sq Ft

0

Garage Sq Ft

962

Total Covered Sq Ft

0

Balcony Sq Ft

0

Main Roof Pitch

4:12

Foundation

Basement

Master Bedroom Floor

202

Laundry Floor

195

Reverse Options

Mirror, Right-Reading

Additional Sets

1 Additional Set, 2 Additional Sets, 3 Additional Sets, 4 Additional Sets, 5 Additional Sets