Need Help Choosing the Perfect House Plans? Click to Contact a Home Plans Expert!

House Plan #H3166A

Quick Overview

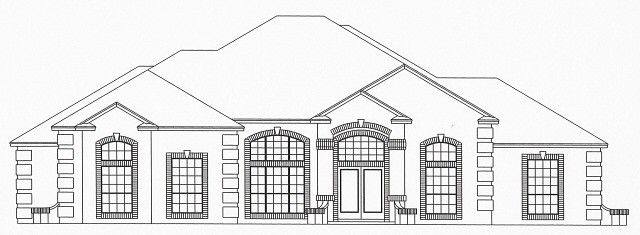
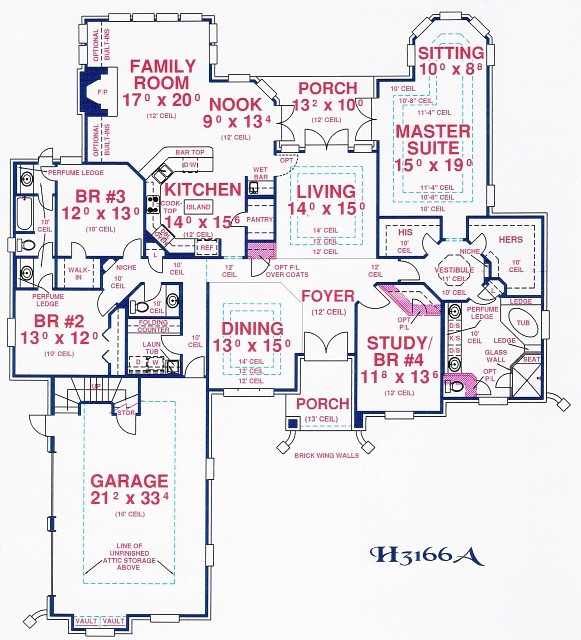
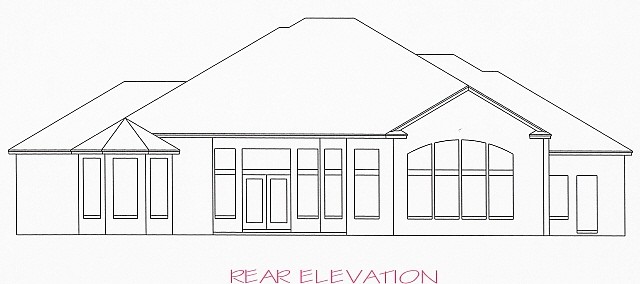
The stepped ceiling in the Dining Room provides vertical volume and added luxury to formal meals. Gourmet Kitchen includes spacious wrapping counters, eat-at bartop, double oven island, walk-in pantry and built-in (recessed) refrigerator. A well placed Study off the Foyer provides space for a home office, library, guest suite or nursery. The Master Suite has a personal sitting area with peaceful views of the backyard. The Powder Room is easily accessible from the common rooms and Study/BR #4.
320 sq. ft. attic storage room over garage is not included in square footage tabulation. Including this room the total covered area of this home would be 4504 sq. ft.

3166 sq ft

Packages From $1,950.00

See What’s Included ›
Select Package
Select Foundation
Additional Options
Your Total:$0.00
Price Match Guarantee View our 110% Price Match Policy

Details

The stepped ceiling in the Dining Room provides vertical volume and added luxury to formal meals. Gourmet Kitchen includes spacious wrapping counters, eat-at bartop, double oven island, walk-in pantry and built-in (recessed) refrigerator. A well placed Study off the Foyer provides space for a home office, library, guest suite or nursery. The Master Suite has a personal sitting area with peaceful views of the backyard. The Powder Room is easily accessible from the common rooms and Study/BR #4.
320 sq. ft. attic storage room over garage is not included in square footage tabulation. Including this room the total covered area of this home would be 4504 sq. ft.

Additional Information

Overall Living Sq Ft

3166

Plan Type

House

Plan Sets

CAD File, PDF File

Foundation Options

Basement, Crawl Space, Slab (included), Walkout Basement

Bedrooms

4

Full Baths

2

Garage Stalls

2

Levels

1

Width Feet

74

Width Inches

10

Depth Feet

87

Depth Inches

4

Ridge Height

25'-9"

Main Ceiling Height

12'

Wall Construction

2" x 4" frame

Exterior Finish

Brick veneer on entire house.

Floor One Sq Ft

3166

Floor Two Sq Ft

0

Floor Three Sq Ft

0

Bonus Sq Ft

0

Basement Sq Ft

0

Porches Sq Ft

224

Garage Sq Ft

794

Total Covered Sq Ft

4184

Balcony Sq Ft

0

Main Roof Pitch

7' 12"

Foundation

Basement, Crawl Space, Slab, Walkout Basement

Master Bedroom Floor

1

Laundry Floor

1

Additional Information

No Materials List available.

Reverse Options

Mirror, Right-Reading

Half Baths

1

Optional Foundation

Basement, Walkout Basement