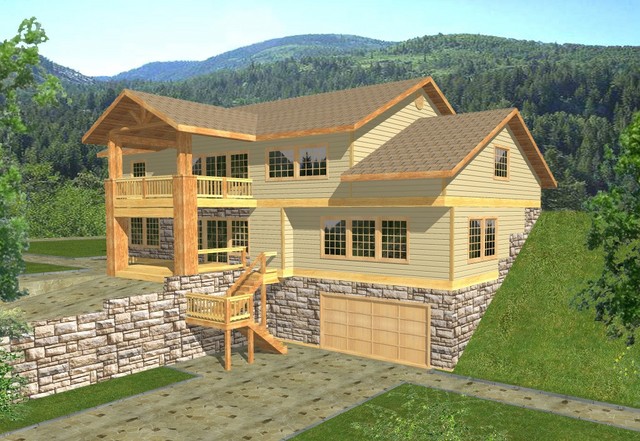
More Views
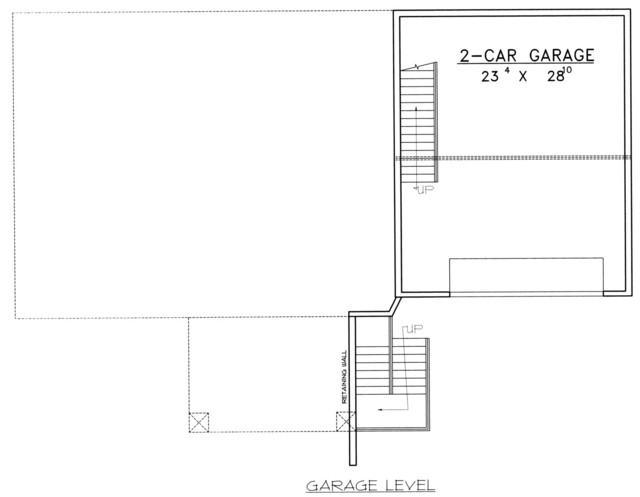
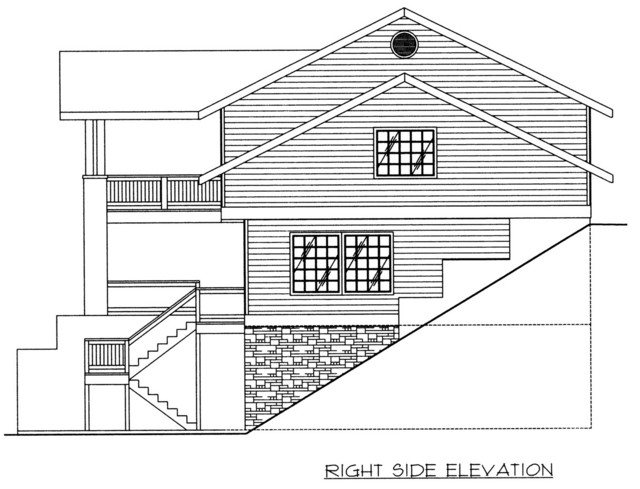
House Plan #GHD3127
Quick Overview
*Standard Frame Construction
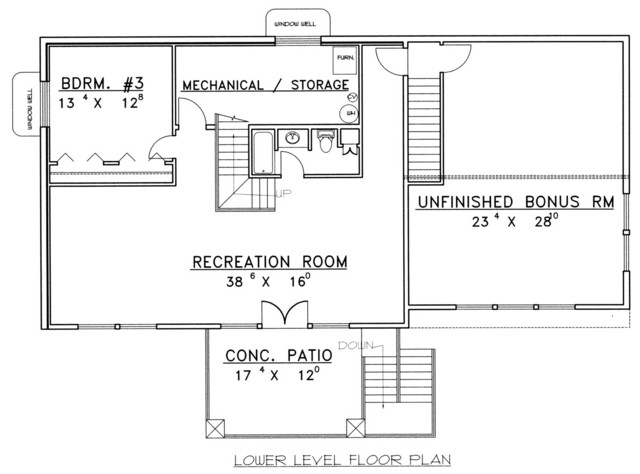
*Mechanical/Storage Room
*Large Recreation Room
*Concrete Patio
*Bonus Room
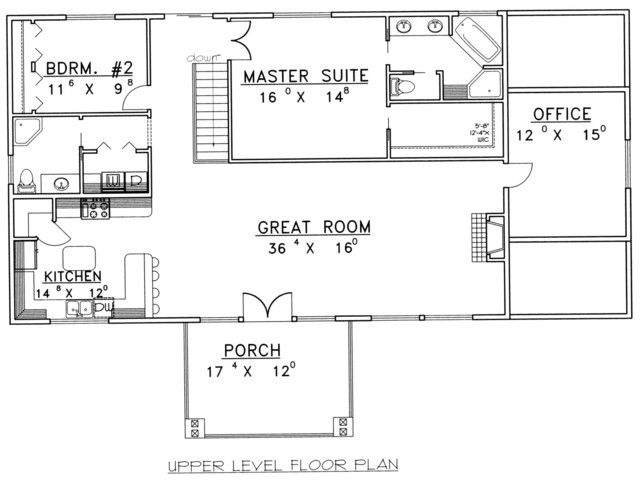
*Full Master Bathroom Includes Walk-In Closet And Double Sinks
*Laundry Room
*Walk-In Kitchen Pantry
*Large Great Room With Fireplace
3164 sq ft