Need Help Choosing the Perfect House Plans? Click to Contact a Home Plans Expert!

House Plan #HP3633

Quick Overview

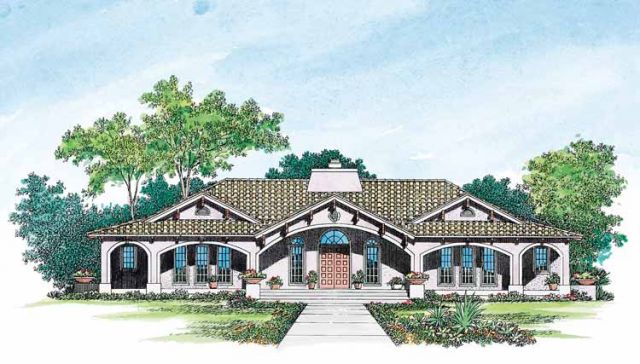
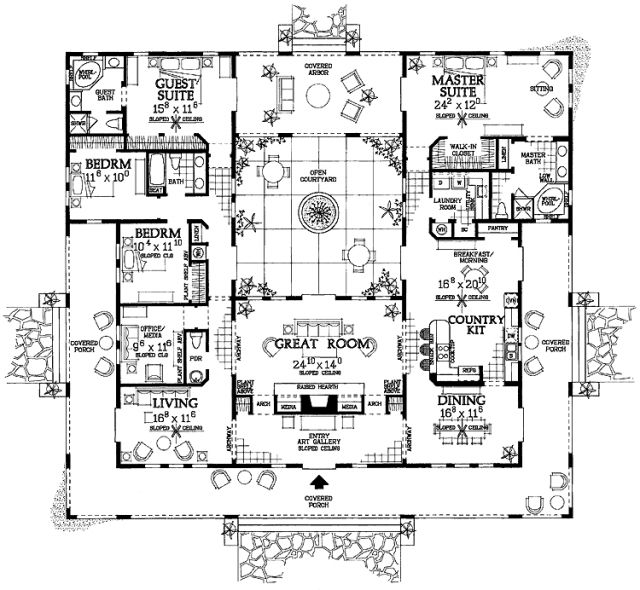
An open courtyard takes center-stage in this home providing a happy marriage of indoor-outdoor relationships. Art collectors will appreciate the gallery that enhances the entry and showcases their favorite works.
Wraparound covered porch –
1104 sqft Rear covered arbor – 310 sqft Living Space- 3164 sqft Total
under roof = 4578 sqft & Rear open courtyard (not under roof) is 584
sqft.

3163 sq ft 136 garage

Packages From $880.00

See What’s Included ›
Select Package
Select Foundation
Additional Options
Your Total:$0.00
Price Match Guarantee View our 110% Price Match Policy

Details

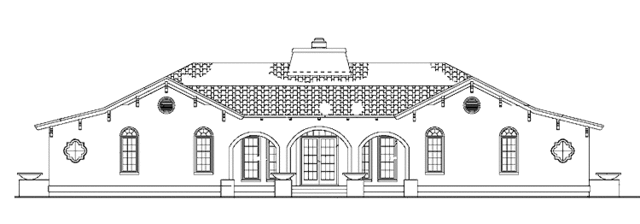
An open courtyard takes center-stage in this home providing a happy marriage of indoor-outdoor relationships. Art collectors will appreciate the gallery that enhances the entry and showcases their favorite works.
Wraparound covered porch –
1104 sqft Rear covered arbor – 310 sqft Living Space- 3164 sqft Total
under roof = 4578 sqft & Rear open courtyard (not under roof) is 584
sqft.

Additional Information

Overall Living Sq Ft

3163

Plan Type

House

Plan Sets

1 Set, 5 Plan Sets, 8 Plan Sets, CAD File, PDF File, Reproducible

Foundation Options

Basement, Crawl Space, Slab

Bedrooms

4

Full Baths

3

Garage Stalls

136

Levels

1

Width Feet

75

Width Inches

0

Depth Feet

68

Depth Inches

0

Ridge Height

19'0

Main Ceiling Height

93

Wall Construction

2x6

Exterior Finish

Stucco

Floor One Sq Ft

3163

Floor Two Sq Ft

0

Floor Three Sq Ft

0

Bonus Sq Ft

0

Basement Sq Ft

0

Porches Sq Ft

1104

Garage Sq Ft

0

Total Covered Sq Ft

4578

Balcony Sq Ft

0

Main Roof Pitch

6 12

Foundation

Slab

Master Bedroom Floor

1

Laundry Floor

1

Additional Information
Room Specifications
Room Width x Depth Square Footage Ceiling
Foyer 24'10" x 7'4" ~182 10'0"
Gathering Room 24'10" x 14'0" ~347 10'1"
Living Room 16'8" x 11'6" ~191 10'0"
Game Room 9'6" x 11'6" ~109 10'0"
Kitchen 16'8" x 11'8" ~194 10'0"
Dining Room  
 
10'0"
Master Bedroom 24'2" x 12'0" ~290 10'0"
Master Closet 9'6" x 4'6" ~42 8'0"
Master Bathroom 11'6" x 11'6" ~132 8'0"
Bedroom 2 15'8" x 11'6" ~180 10'0"
Bedroom 2 Closet 2'0" x 11'10" ~23 8'0"
Bedroom 3 11'6" x 10'0" ~115 10'0"
Bedroom 3 Closet 2'0" x 11'10" ~23 8'0"
Bedroom 4 10'4" x 11'10" ~122 10'0"
Bedroom 4 Closet 2'2" x 6'0" ~13 8'0"
3rd BR Closet 2'0" x 8'4" ~16 8'0"
Powder Room 3'0" x 7'8" ~23 8'0"
Bathroom 2 8'6" x 6'0" ~51 8'0"
Bathroom 3 7'10" x 8'2" ~63 8'0"
Laundry Room 8'6" x 7'0" ~59 8'0"
Hall 3'6" x 32'6" ~113 10'0"
Hall Closet 2'0" x 2'0" ~4 8'0"
Porch - Front 75'2" x 7'6" ~563  
Reverse Options

Mirror, Right-Reading

Additional Sets

1 Additional Set, 2 Additional Sets, 3 Additional Sets, 4 Additional Sets, 5 Additional Sets

Half Baths

1

Materials

Materials List