Need Help Choosing the Perfect House Plans? Click to Contact a Home Plans Expert!

House Plan #ro-3114

Quick Overview

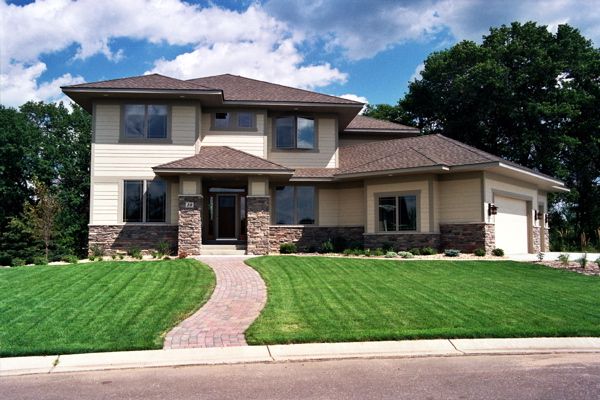
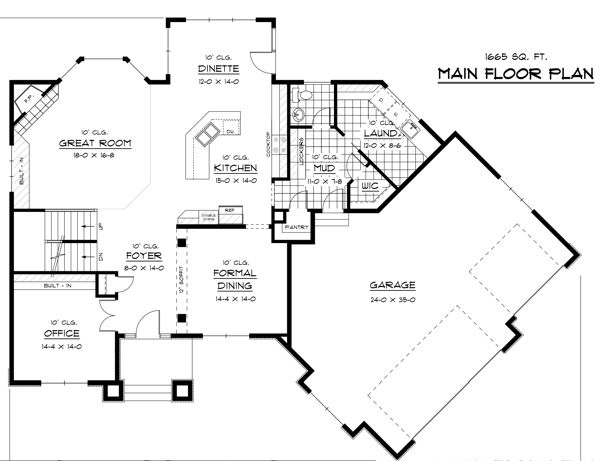
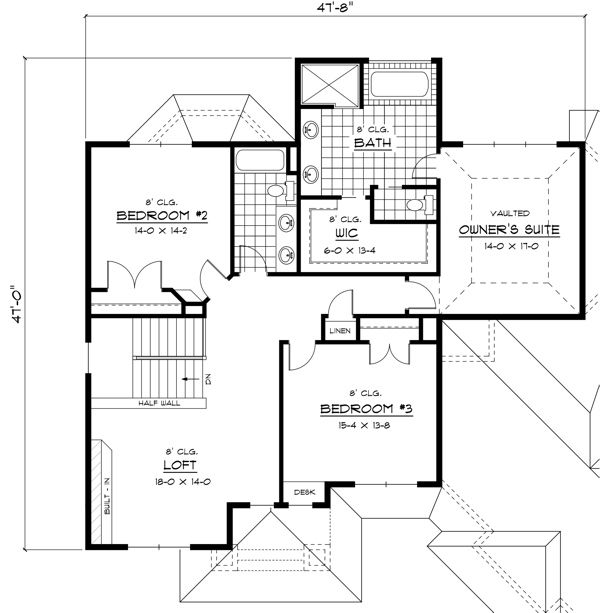
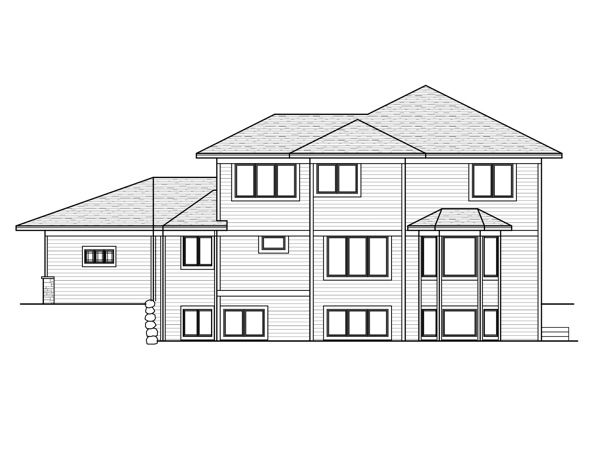
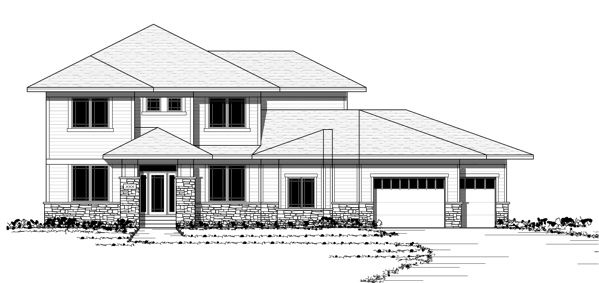
You’ll love settling into life in this stylish home which offers a good balance of space that allows for both family time and quiet time. An angled island with a snack bar is the only physical barrier between the kitchen dinette and Great Room creating a spot that’s perfect for fun family occasions. Abundant windows throughout this space including a lovely bay shed lots of natural light and warmth into the home. If you work from home an office is nicely situated to allow for productive work time and to prevent dragging clients through your family’s lived-in areas. A more casual work or study space is created by the upper-floor loft which offers built-in shelves. You could also use this space as a play area or reading room for the children if you desire. A posh private bath is the crowning glory of the roomy owner’s suite. A private toilet dual sinks and a vast soaking tub are among its pampering features.

3149 sq ft

Packages From $1,463.00

See What’s Included ›
Select Package
Select Foundation
Additional Options
Your Total:$0.00
Price Match Guarantee View our 110% Price Match Policy

Details

You’ll love settling into life in this stylish home which offers a good balance of space that allows for both family time and quiet time. An angled island with a snack bar is the only physical barrier between the kitchen dinette and Great Room creating a spot that’s perfect for fun family occasions. Abundant windows throughout this space including a lovely bay shed lots of natural light and warmth into the home. If you work from home an office is nicely situated to allow for productive work time and to prevent dragging clients through your family’s lived-in areas. A more casual work or study space is created by the upper-floor loft which offers built-in shelves. You could also use this space as a play area or reading room for the children if you desire. A posh private bath is the crowning glory of the roomy owner’s suite. A private toilet dual sinks and a vast soaking tub are among its pampering features.

Additional Information

Overall Living Sq Ft

3149

Plan Type

House

Plan Sets

1 Set, 5 Sets, 8 Sets, CAD File, PDF File, Reproducible

Foundation Options

Basement

Bedrooms

3

Full Baths

3

Garage Stalls

3

Levels

2

Width Feet

74

Width Inches

0

Depth Feet

57

Depth Inches

0

Ridge Height

30

Main Ceiling Height

335

Wall Construction

2x6

Exterior Finish

stone/siding

Floor One Sq Ft

1665

Floor Two Sq Ft

1484

Floor Three Sq Ft

0

Bonus Sq Ft

0

Basement Sq Ft

0

Porches Sq Ft

0

Garage Sq Ft

878

Total Covered Sq Ft

0

Balcony Sq Ft

0

Main Roof Pitch

6

Foundation

Basement

Master Bedroom Floor

202

Laundry Floor

195

Reverse Options

Mirror, Right-Reading

Additional Sets

1 Additional Set, 2 Additional Sets, 3 Additional Sets, 4 Additional Sets, 5 Additional Sets

House Plan #ro-3114

Quick Overview

You’ll love settling into life in this stylish home which offers a good balance of space that allows for both family time and quiet time. An angled island with a snack bar is the only physical barrier between the kitchen dinette and Great Room creating a spot that’s perfect for fun family occasions. Abundant windows throughout this space including a lovely bay shed lots of natural light and warmth into the home. If you work from home an office is nicely situated to allow for productive work time and to prevent dragging clients through your family’s lived-in areas. A more casual work or study space is created by the upper-floor loft which offers built-in shelves. You could also use this space as a play area or reading room for the children if you desire. A posh private bath is the crowning glory of the roomy owner’s suite. A private toilet dual sinks and a vast soaking tub are among its pampering features.

3149 sq ft

Packages From $1,463.00

See What’s Included ›
Select Package
Select Foundation
Additional Options
Your Total:$0.00
Price Match Guarantee View our 110% Price Match Policy

Details

You’ll love settling into life in this stylish home which offers a good balance of space that allows for both family time and quiet time. An angled island with a snack bar is the only physical barrier between the kitchen dinette and Great Room creating a spot that’s perfect for fun family occasions. Abundant windows throughout this space including a lovely bay shed lots of natural light and warmth into the home. If you work from home an office is nicely situated to allow for productive work time and to prevent dragging clients through your family’s lived-in areas. A more casual work or study space is created by the upper-floor loft which offers built-in shelves. You could also use this space as a play area or reading room for the children if you desire. A posh private bath is the crowning glory of the roomy owner’s suite. A private toilet dual sinks and a vast soaking tub are among its pampering features.

Additional Information

Overall Living Sq Ft

3149

Plan Type

House

Plan Sets

1 Set, 5 Sets, 8 Sets, CAD File, PDF File, Reproducible

Foundation Options

Basement

Bedrooms

3

Full Baths

3

Garage Stalls

3

Levels

2

Width Feet

74

Width Inches

0

Depth Feet

57

Depth Inches

0

Ridge Height

30

Main Ceiling Height

335

Wall Construction

2x6

Exterior Finish

stone/siding

Floor One Sq Ft

1665

Floor Two Sq Ft

1484

Floor Three Sq Ft

0

Bonus Sq Ft

0

Basement Sq Ft

0

Porches Sq Ft

0

Garage Sq Ft

878

Total Covered Sq Ft

0

Balcony Sq Ft

0

Main Roof Pitch

6

Foundation

Basement

Master Bedroom Floor

202

Laundry Floor

195

Reverse Options

Mirror, Right-Reading

Additional Sets

1 Additional Set, 2 Additional Sets, 3 Additional Sets, 4 Additional Sets, 5 Additional Sets