Need Help Choosing the Perfect House Plans? Click to Contact a Home Plans Expert!

House Plan #ARC-Wesmere

Quick Overview

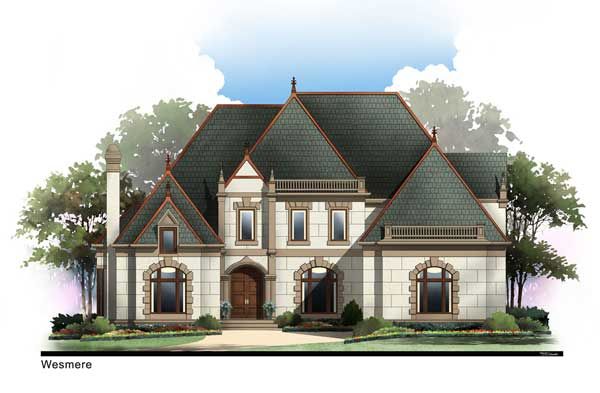
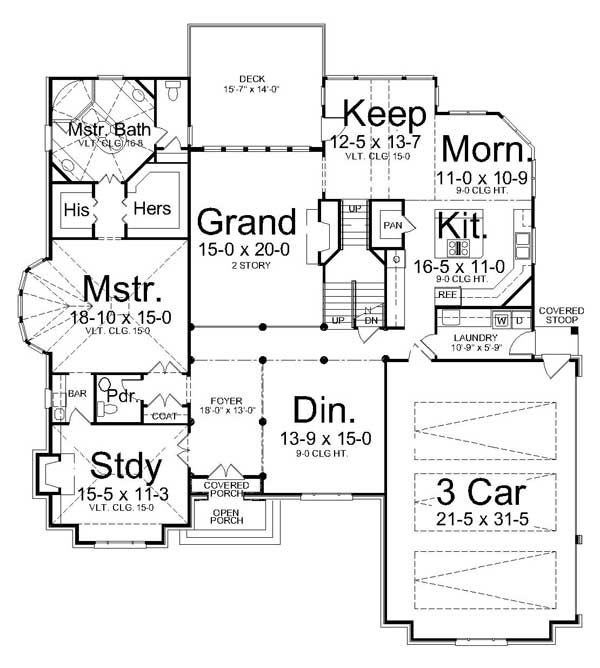
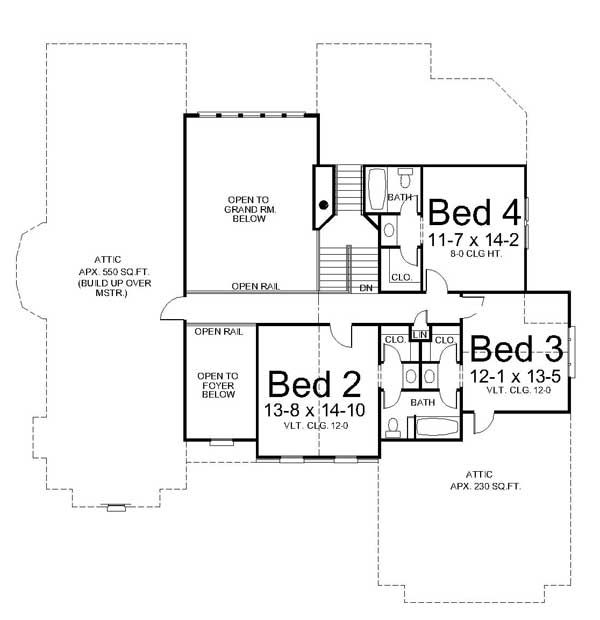
Would you like a distinctive, tasteful, timeless and classic home but can’t deal with something the size of Versailles? You can have it all with this Chateau for modern living. This home abounds with regal touches such as the memorable ceiling treatments in the Master Bath and Bedroom and the adjoining Study. The Foyer and Grand Room have open soaring ceilings to make this home more inviting and charming. The Master Suite is located on the main floor and the other three bedrooms are on the Second Floor with incredible attic storage spaces. The home has all the features you would expect such as a three-car garage a Morning Room and Keeping Room.

3143 sq ft

Packages From $1,695.00

See What’s Included ›
Select Package
Select Foundation
Additional Options
Your Total:$0.00
Price Match Guarantee View our 110% Price Match Policy

Details

Additional Information

Overall Living Sq Ft

3143

Plan Type

House

Plan Sets

CAD File, Five Sets, Five Sets + PDF File, PDF File (Recommended)

Foundation Options

Walkout Basement

Bedrooms

4

Full Baths

3

Garage Stalls

3

Levels

2

Width Feet

64

Width Inches

0

Depth Feet

64

Depth Inches

0

Ridge Height

34' 10"

Main Ceiling Height

9'

Wall Construction

2x4

Floor One Sq Ft

2253

Floor Two Sq Ft

890

Floor Three Sq Ft

0

Bonus Sq Ft

0

Basement Sq Ft

2173

Porches Sq Ft

0

Garage Sq Ft

0

Total Covered Sq Ft

0

Balcony Sq Ft

0

Main Roof Pitch

12:12

Foundation

Walkout Basement

Master Bedroom Floor

1

Laundry Floor

195

Reverse Options

Right Reading Reverse

Half Baths

1

Secondary Ceiling Height

8