More Views
House Plan #SHD-SEA289
Quick Overview
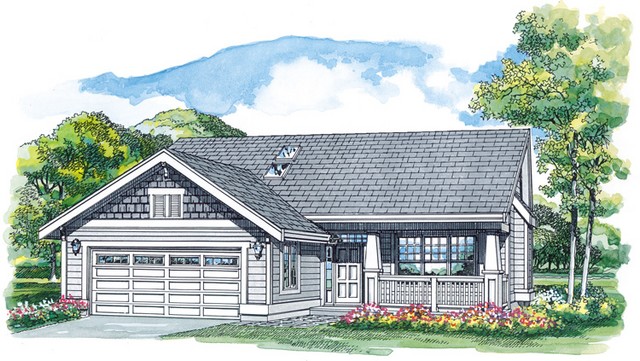
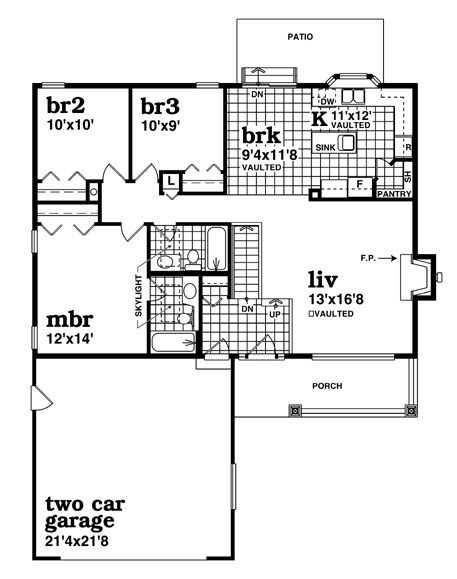
This economical-to-build bungalow works well as a small family home or a retirement cottage. The covered porch leads to a vaulted living room with a fireplace. Behind this living space is the L-shaped kitchen with a walk-in pantry and an island with a utility sink. An attached breakfast nook has sliding glass doors to a rear patio. There are three bedrooms each with a roomy wall closet. The master bedroom has a private full bath while the family bedrooms share a main bath. Both baths have bright skylights. A two-car garage sits to the front of the plan to protect the bedrooms from street noise.
1260 sq ft 136 garage