Need Help Choosing the Perfect House Plans? Click to Contact a Home Plans Expert!

House Plan #G2-3137 Saturnia

Quick Overview

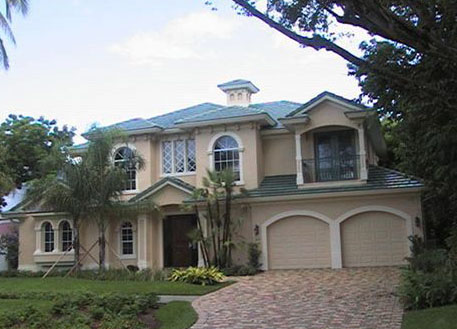
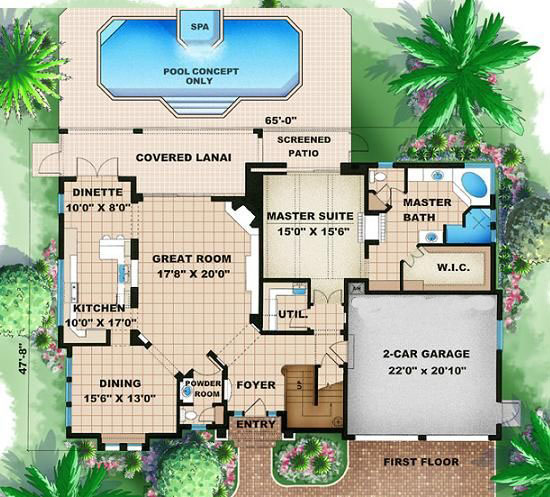
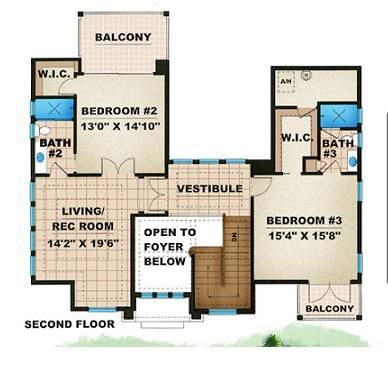
You will love the versatility of this home plan. The master suite has a 2 way fireplace that gives you the perfect setting for those long soaks in the tub. Just add a plasma TV above it and you will have all you need. There is also a private screened room off the master suite for late night talks or early morning coffee. The utility room is very close to the master so laundry is a breeze. The kitchen is galley style with plenty of room for two cooks. Upstairs both bedrooms have private balconies. Bedroom 2 has the living/rec room attached that can easily be converted from a game room to an in-law suite so they will have lots of privacy but still be close to home.

3137 sq ft

Packages From $1,350.00

See What’s Included ›
Select Package
Select Foundation
Additional Options
Your Total:$0.00
Price Match Guarantee View our 110% Price Match Policy

Details

You will love the versatility of this home plan. The master suite has a 2 way fireplace that gives you the perfect setting for those long soaks in the tub. Just add a plasma TV above it and you will have all you need. There is also a private screened room off the master suite for late night talks or early morning coffee. The utility room is very close to the master so laundry is a breeze. The kitchen is galley style with plenty of room for two cooks. Upstairs both bedrooms have private balconies. Bedroom 2 has the living/rec room attached that can easily be converted from a game room to an in-law suite so they will have lots of privacy but still be close to home.

Additional Information

Overall Living Sq Ft

3137

Plan Type

House

Plan Sets

CAD File, PDF File (Recommended), Reproducible Set

Foundation Options

Slab

Bedrooms

3

Full Baths

3

Garage Stalls

2

Levels

2

Width Feet

65

Width Inches

0

Depth Feet

48

Depth Inches

0

Main Ceiling Height

93

Wall Construction

CMU;Frame

Exterior Finish

Stucco

Floor One Sq Ft

1995

Floor Two Sq Ft

1142

Floor Three Sq Ft

0

Bonus Sq Ft

0

Basement Sq Ft

0

Porches Sq Ft

253

Garage Sq Ft

487

Total Covered Sq Ft

4080

Balcony Sq Ft

169

Foundation

Slab

Master Bedroom Floor

1

Laundry Floor

1

Additional Sets

1 Additional Set, 2 Additional Sets, 3 Additional Sets, 4 Additional Sets, 5 Additional Sets

Half Baths

1

House Plan #G2-3137 Saturnia

Quick Overview

You will love the versatility of this home plan. The master suite has a 2 way fireplace that gives you the perfect setting for those long soaks in the tub. Just add a plasma TV above it and you will have all you need. There is also a private screened room off the master suite for late night talks or early morning coffee. The utility room is very close to the master so laundry is a breeze. The kitchen is galley style with plenty of room for two cooks. Upstairs both bedrooms have private balconies. Bedroom 2 has the living/rec room attached that can easily be converted from a game room to an in-law suite so they will have lots of privacy but still be close to home.

3137 sq ft

Packages From $1,350.00

See What’s Included ›
Select Package
Select Foundation
Additional Options
Your Total:$0.00
Price Match Guarantee View our 110% Price Match Policy

Details

You will love the versatility of this home plan. The master suite has a 2 way fireplace that gives you the perfect setting for those long soaks in the tub. Just add a plasma TV above it and you will have all you need. There is also a private screened room off the master suite for late night talks or early morning coffee. The utility room is very close to the master so laundry is a breeze. The kitchen is galley style with plenty of room for two cooks. Upstairs both bedrooms have private balconies. Bedroom 2 has the living/rec room attached that can easily be converted from a game room to an in-law suite so they will have lots of privacy but still be close to home.

Additional Information

Overall Living Sq Ft

3137

Plan Type

House

Plan Sets

CAD File, PDF File (Recommended), Reproducible Set

Foundation Options

Slab

Bedrooms

3

Full Baths

3

Garage Stalls

2

Levels

2

Width Feet

65

Width Inches

0

Depth Feet

48

Depth Inches

0

Main Ceiling Height

93

Wall Construction

CMU;Frame

Exterior Finish

Stucco

Floor One Sq Ft

1995

Floor Two Sq Ft

1142

Floor Three Sq Ft

0

Bonus Sq Ft

0

Basement Sq Ft

0

Porches Sq Ft

253

Garage Sq Ft

487

Total Covered Sq Ft

4080

Balcony Sq Ft

169

Foundation

Slab

Master Bedroom Floor

1

Laundry Floor

1

Additional Sets

1 Additional Set, 2 Additional Sets, 3 Additional Sets, 4 Additional Sets, 5 Additional Sets

Half Baths

1