More Views
House Plan #SHD-SEA220
Quick Overview
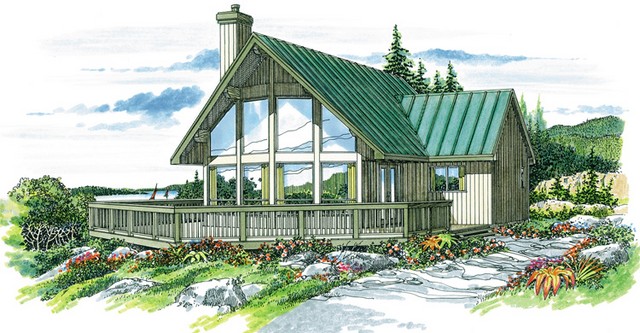
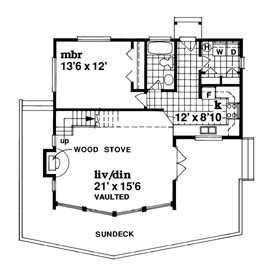
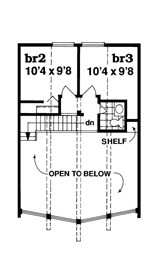
A surrounding sun deck and expansive window wall capitalize on vacation-home views in this design. The full-height windows flood the living and dining rooms with abundant natural light and bring attention to the high vaulted ceilings. A wood stove in the living area warms cold winter nights. The efficient U-shaped kitchen has ample counter and cupboard space. Behind it is a laundry room and rear entrance. The owners bedroom sits on this floor and has a large wall closet. Two family bedrooms are on the second floor and have use of a half-bath.
1256 sq ft 136 garage