Need Help Choosing the Perfect House Plans? Click to Contact a Home Plans Expert!

House Plan #GW-F1-3098-G

Quick Overview

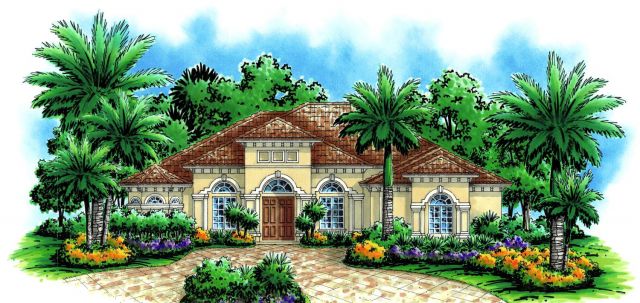
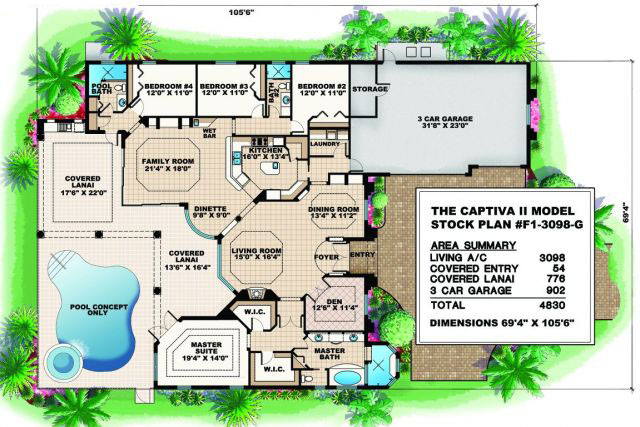
The Captiva II – Varied rooflines in perfect balance plus uniquely detailed arches and banding give a timeless elegance to this Mediterranean styled home. Inside a large master wing with floor-to-ceiling windows overlooking the rear courtyard and long diagonal views from the French doors allude to the spaciousness reiterated in the rest of the suite. A garden shower for two separate roman tub dual sinks and walk-in closets complete the master suite. Just steps away the private den provides the owners with a peaceful calming retreat. The formal living and dining room provide amazing views and convenient built-ins. The kitchen family room and dinette open up to each other providing for relaxed casual living. In the kitchen a center island with second prep sink offers generous space for the family connoisseur. Large glass doors seamlessly combine the family living area to the spacious lanai.

3098 sq ft

Packages From $250.00

See What’s Included ›
Select Package
Select Foundation
Additional Options
Your Total:$0.00
Price Match Guarantee View our 110% Price Match Policy

Details

The Captiva II – Varied rooflines in perfect balance plus uniquely detailed arches and banding give a timeless elegance to this Mediterranean styled home. Inside a large master wing with floor-to-ceiling windows overlooking the rear courtyard and long diagonal views from the French doors allude to the spaciousness reiterated in the rest of the suite. A garden shower for two separate roman tub dual sinks and walk-in closets complete the master suite. Just steps away the private den provides the owners with a peaceful calming retreat. The formal living and dining room provide amazing views and convenient built-ins. The kitchen family room and dinette open up to each other providing for relaxed casual living. In the kitchen a center island with second prep sink offers generous space for the family connoisseur. Large glass doors seamlessly combine the family living area to the spacious lanai.

Additional Information

Overall Living Sq Ft

3098

Plan Type

House

Plan Sets

CAD File, Marketing Kit, PDF Set

Foundation Options

Slab

Bedrooms

4

Full Baths

3

Garage Stalls

3

Levels

1

Width Feet

69

Width Inches

4

Depth Feet

105

Depth Inches

6

Ridge Height

25'0"

Main Ceiling Height

3256

Wall Construction

CMU

Exterior Finish

Stucco

Floor One Sq Ft

3098

Floor Two Sq Ft

0

Floor Three Sq Ft

0

Bonus Sq Ft

0

Basement Sq Ft

0

Porches Sq Ft

776

Garage Sq Ft

902

Total Covered Sq Ft

4830

Balcony Sq Ft

0

Main Roof Pitch

6 12

Foundation

Slab

Master Bedroom Floor

1

Laundry Floor

1

House Plan #GW-F1-3098-G

Quick Overview

The Captiva II – Varied rooflines in perfect balance plus uniquely detailed arches and banding give a timeless elegance to this Mediterranean styled home. Inside a large master wing with floor-to-ceiling windows overlooking the rear courtyard and long diagonal views from the French doors allude to the spaciousness reiterated in the rest of the suite. A garden shower for two separate roman tub dual sinks and walk-in closets complete the master suite. Just steps away the private den provides the owners with a peaceful calming retreat. The formal living and dining room provide amazing views and convenient built-ins. The kitchen family room and dinette open up to each other providing for relaxed casual living. In the kitchen a center island with second prep sink offers generous space for the family connoisseur. Large glass doors seamlessly combine the family living area to the spacious lanai.

3098 sq ft

Packages From $250.00

See What’s Included ›
Select Package
Select Foundation
Additional Options
Your Total:$0.00
Price Match Guarantee View our 110% Price Match Policy

Details

The Captiva II – Varied rooflines in perfect balance plus uniquely detailed arches and banding give a timeless elegance to this Mediterranean styled home. Inside a large master wing with floor-to-ceiling windows overlooking the rear courtyard and long diagonal views from the French doors allude to the spaciousness reiterated in the rest of the suite. A garden shower for two separate roman tub dual sinks and walk-in closets complete the master suite. Just steps away the private den provides the owners with a peaceful calming retreat. The formal living and dining room provide amazing views and convenient built-ins. The kitchen family room and dinette open up to each other providing for relaxed casual living. In the kitchen a center island with second prep sink offers generous space for the family connoisseur. Large glass doors seamlessly combine the family living area to the spacious lanai.

Additional Information

Overall Living Sq Ft

3098

Plan Type

House

Plan Sets

CAD File, Marketing Kit, PDF Set

Foundation Options

Slab

Bedrooms

4

Full Baths

3

Garage Stalls

3

Levels

1

Width Feet

69

Width Inches

4

Depth Feet

105

Depth Inches

6

Ridge Height

25'0"

Main Ceiling Height

3256

Wall Construction

CMU

Exterior Finish

Stucco

Floor One Sq Ft

3098

Floor Two Sq Ft

0

Floor Three Sq Ft

0

Bonus Sq Ft

0

Basement Sq Ft

0

Porches Sq Ft

776

Garage Sq Ft

902

Total Covered Sq Ft

4830

Balcony Sq Ft

0

Main Roof Pitch

6 12

Foundation

Slab

Master Bedroom Floor

1

Laundry Floor

1