Need Help Choosing the Perfect House Plans? Click to Contact a Home Plans Expert!

House Plan #ARC-Weathersfield

Quick Overview

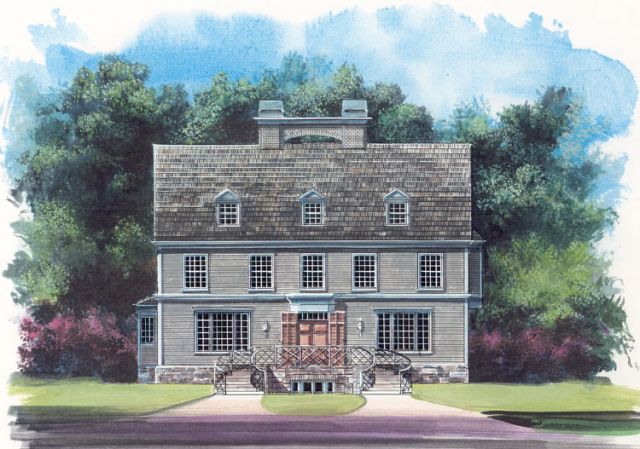
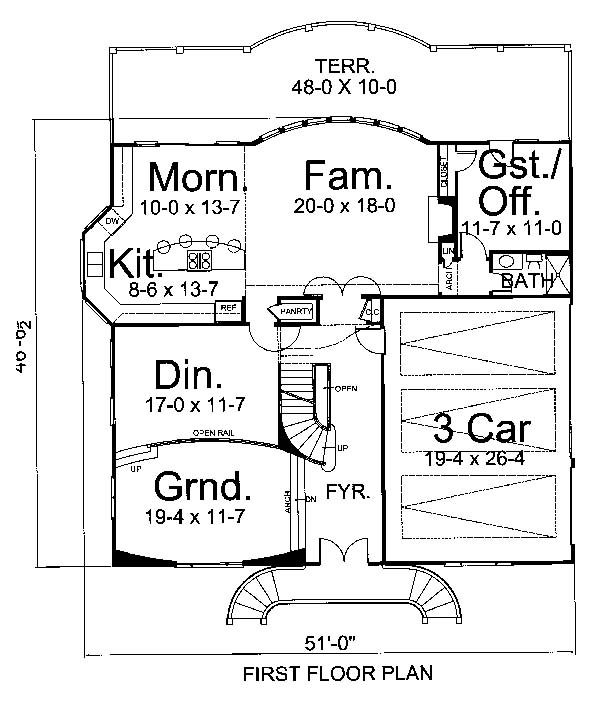
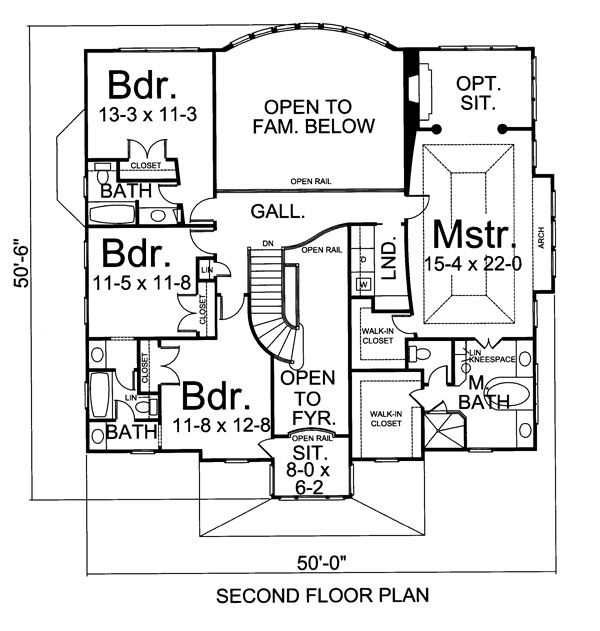
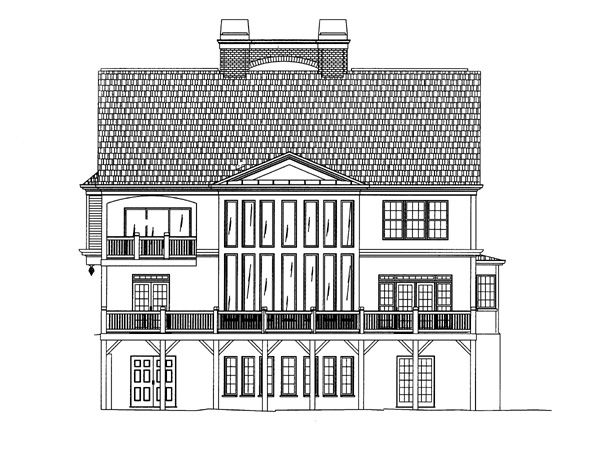
Inside, to the left of the two-story foyer and down a few steps is the grand room, which is slightly oval. A spacious dining hall is just up three steps and offers direct access from the huge island kitchen. The family room, located to the rear of the home, features a bowed wall of windows and a warming fireplace. A guest room or office accesses the rear deck as well as a full bath. Upstairs, the master bedroom is full of amenities, including two walk-in closets, a private porch and a lavish bath. Three family bedrooms, each with direct access to a bath, finish out this floor. The second floor has three bedrooms, two with a Jack N Jill bath. The master bed and bath offer an optional sitting room. From the upper galley you can view the two story family room below.

3102 sq ft

Packages From $1,085.00

See What’s Included ›
Select Package
Select Foundation
Additional Options
Your Total:$0.00
Price Match Guarantee View our 110% Price Match Policy

Details

Additional Information

Overall Living Sq Ft

3102

Plan Type

House

Plan Sets

CAD File, Five Sets, Five Sets + PDF File, PDF File (Recommended)

Foundation Options

Walkout Basement

Bedrooms

4

Full Baths

4

Garage Stalls

3

Levels

2

Width Feet

51

Width Inches

0

Depth Feet

46

Depth Inches

0

Ridge Height

35'

Main Ceiling Height

9'

Wall Construction

2x4

Floor One Sq Ft

1559

Floor Two Sq Ft

1543

Floor Three Sq Ft

0

Bonus Sq Ft

0

Basement Sq Ft

1559

Porches Sq Ft

0

Garage Sq Ft

0

Total Covered Sq Ft

0

Balcony Sq Ft

0

Main Roof Pitch

12:08

Foundation

Walkout Basement

Master Bedroom Floor

2

Laundry Floor

195

Reverse Options

Right Reading Reverse

Secondary Ceiling Height

9