Need Help Choosing the Perfect House Plans? Click to Contact a Home Plans Expert!

House Plan #ARC-Serrant

Quick Overview

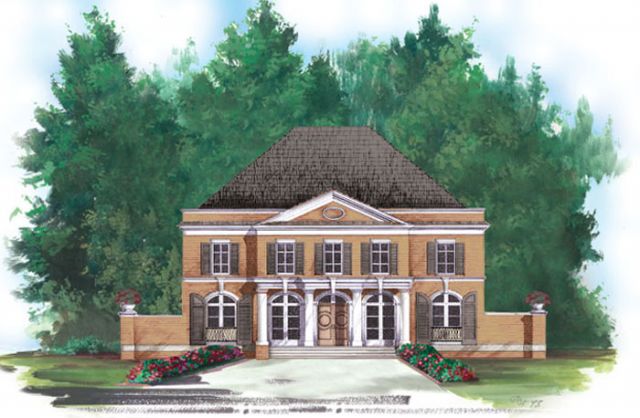
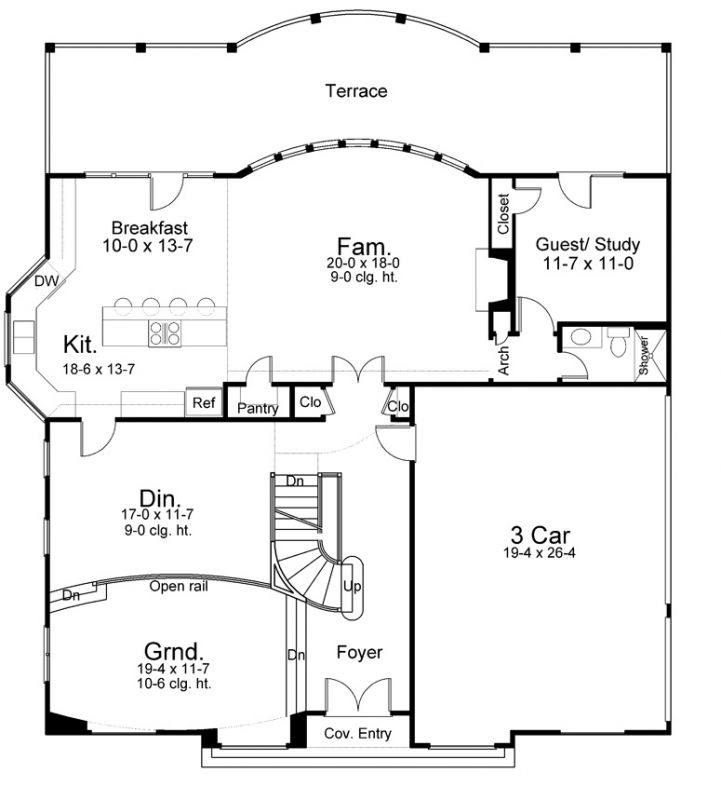
This exquisite Colonial house plan blends the perfection of symmetrical architecture with the modern amenities of today. The Serrant house plan features a unique, slightly oval sunken grand room. A spacious dining hall in this Colonial house plan is just up three steps and offers direct access to the spacious kitchen. The family room of the Serrant house plan, located to the rear of the home, features a bowed wall of windows and a warming fireplace. The gourmet kitchen and family room lend an open floor perfect for entertaining.

3073 sq ft

Packages From $1,695.00

See What’s Included ›
Select Package
Select Foundation
Additional Options
Your Total:$0.00
Price Match Guarantee View our 110% Price Match Policy

Details

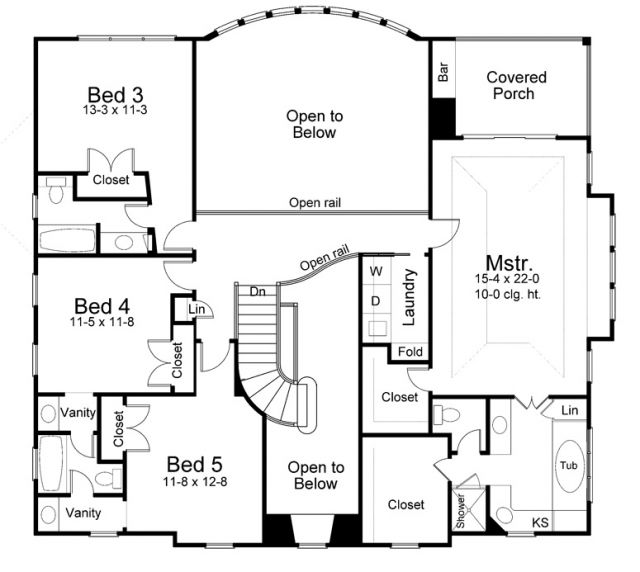
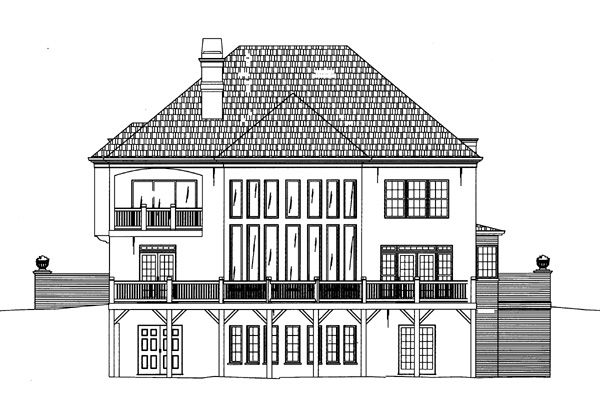
Continuing on the main level of the Serrant house plan, a guest bedroom or private office features direct access to the terrace. The spacious master bedroom boasts a myriad of amenities, including two walk-in closets, a private covered porch and a lavish bath for two. Three secondary bedrooms are featured on the second level of this colonial house plan; all sharing direct access to the family laundry room. Designed for entertainment, the daylight basement of the Serrant home plan presents a theater and entertainment area for billiards with fireplace.
The Serrant house plan raises the bar for home designs.

Additional Information

Overall Living Sq Ft

3073

Plan Type

House

Plan Sets

CAD File, Five Sets, Five Sets + PDF File, PDF File (Recommended)

Foundation Options

Walkout Basement

Bedrooms

5

Full Baths

4

Garage Stalls

3

Levels

2

Width Feet

51

Width Inches

0

Depth Feet

46

Depth Inches

0

Ridge Height

34' 7"

Main Ceiling Height

9'

Wall Construction

2x4

Floor One Sq Ft

1593

Floor Two Sq Ft

1480

Floor Three Sq Ft

0

Bonus Sq Ft

0

Basement Sq Ft

1593

Porches Sq Ft

0

Garage Sq Ft

0

Total Covered Sq Ft

0

Balcony Sq Ft

0

Main Roof Pitch

12:10

Foundation

Walkout Basement

Master Bedroom Floor

2

Laundry Floor

195

Reverse Options

Right Reading Reverse

Secondary Ceiling Height

9