More Views
House Plan #SHD-SEA409
Quick Overview
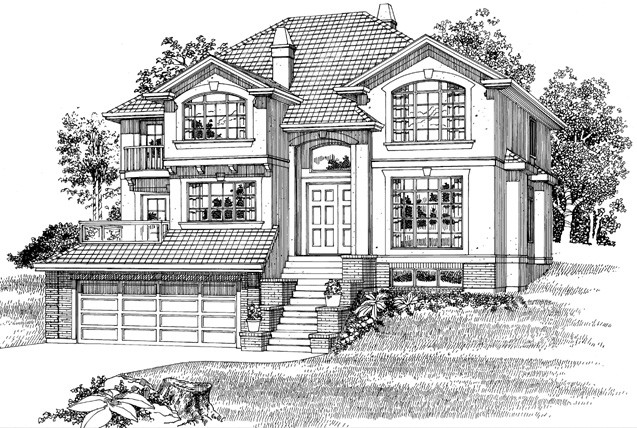
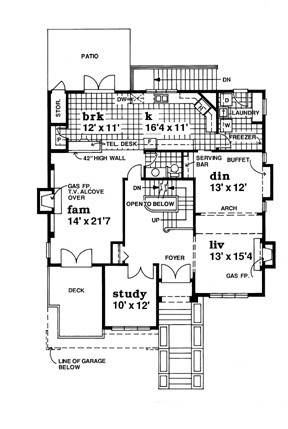
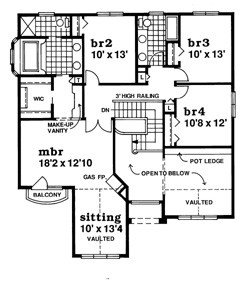
This spacious four-bedroom design offers plenty of extras. Open living and dining areas boast distinctive styling including the lovely archways from the foyer. Among the extras in the dining area are a serving bar and built-in space for a buffet. The large kitchen offers ample counter space and opens to the breakfast area with a telephone desk pantry and double French doors to the patio. The family room features a TV alcove over the gas fireplace. The study accessed from the front foyer overlooks the front yard. The luxurious master bedroom boasts its own separate sitting room with a vaulted ceiling.
3068 sq ft