More Views
House Plan #SHD-MCA081
Quick Overview
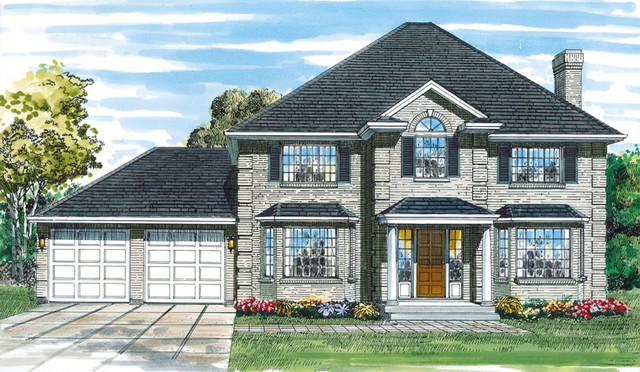
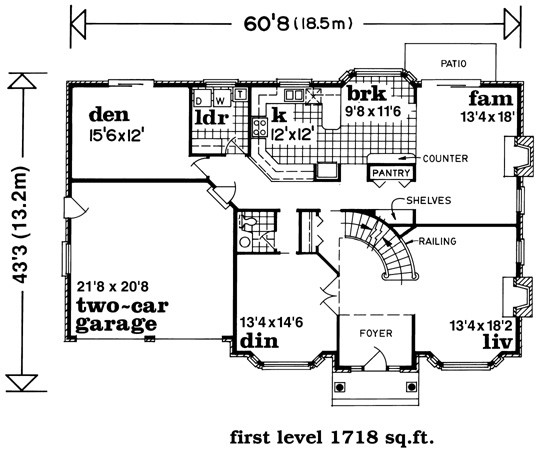
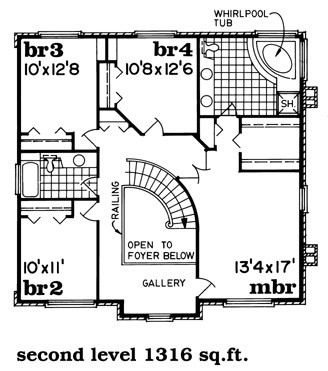
Elegance personified this traditional design is the home of a lifetime. Inside the floor plan is classic. The foyer opens to a sweeping curved staircase with the hearth-warmed living room on the right and the dining room opening through double doors on the left. Casual areas are at the back and include a family room with a fireplace and sliding glass doors to a patio a kitchen with a pass-through counter and a bayed breakfast nook. A cozy den is tucked away behind the two-car garage. The second floor holds four bedrooms one of which is a lavish master suite with a walk-in closet and a bath with a corner whirlpool tub. The upstairs gallery is open to the master suite and is an ideal computer station.
3044 sq ft