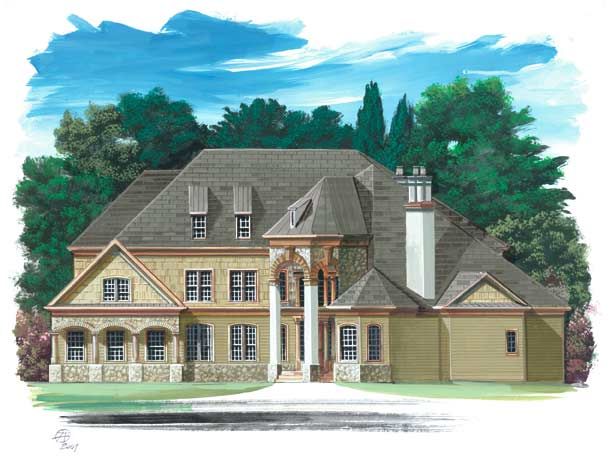
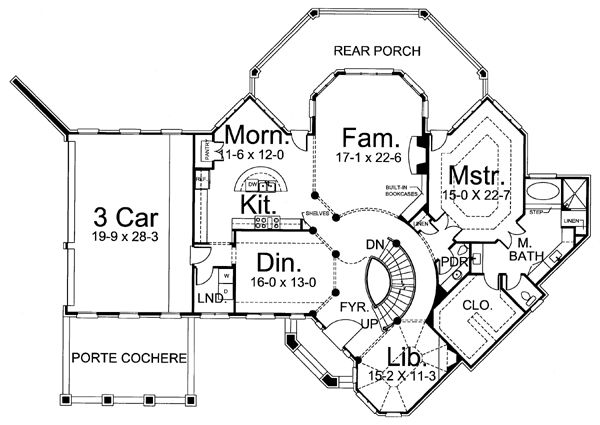
The main entry into the home is cornered to the right of the Porte Cochere. Upon entering the Foyer you are struck by the vastness of space, with the dazzling & wide winding Staircase. To the left you are welcomed through gilded columns, into an eloquent two story Dining Room. To the right of this immense Foyer is an intimate & warm Library.
Streaming on around to your right you are whisked into The Master Suite. This mountainous dream Home Style offers the Master Suite as an oasis all unto itself. The Trey Ceilings give abundance to the Room. This personal getaway has many amenities.
An enormous walk-in closet
Dressing Room
His & Her Vanities
A soaking Tub with Window Wall to overlook your Private view of nature
State of the art Walk-In Shower
Private entry to the formidable Rear Porch
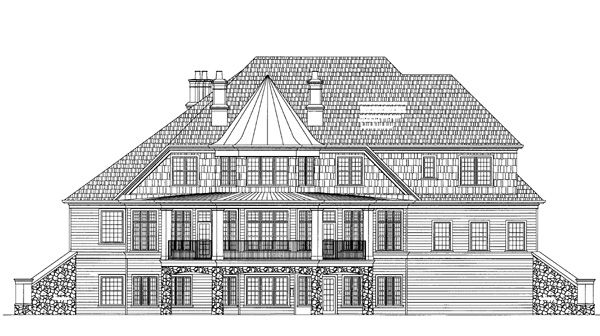
Upon exiting the Master Suite, the circuit brings you into the colossal Family Room. The room hosts a large Fireplace. From this vantage point you can see through walls of windows and French doors, all of which look out onto the Rear Porch and your breathtaking property beyond. Having made this your very own Mountainous escape, from the Porch you can see nothing but calming waves of colorful forests, just past the green of your landscaped lot.
This European Estate Home Plan works its way around waltzing into the open-air Kitchen with a Morning Room. This European Mountain House Estate also offers unimaginable views from this vantage point as well, through its wall of windows and private entry onto the Rear Porch.
The modern Chef inspired Kitchen in this Salem House Plan is open and lofty, bathing you in complete sunlight. It features a generous island for serving. You will have a great view from the Kitchen onto the Rear Porch. Thus, the chef can enjoy the sights and activities, while taking in the view past the green space out into the colorful layers of trees.
Great flow into Family Room
Generous Floating Cabinets
Multiple counter spaces for prep
Easy access to serving within the Dining Area
Access to fully equipped Laundry Room
Direct Exit into the Porte Cochere
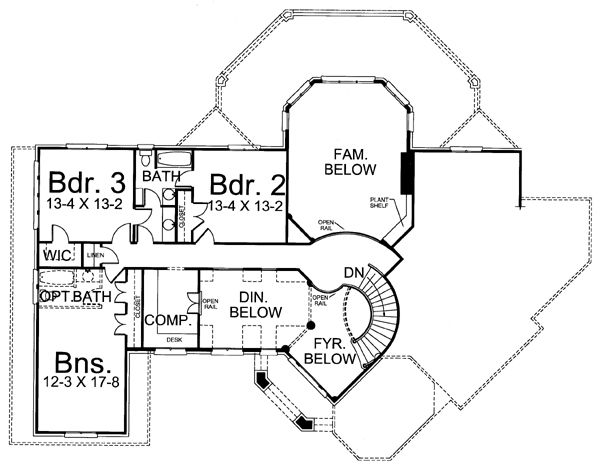
Continuing on through the Grand Dining Area; we ascend the floating staircase to the Second Story of this Salem Estate House Plan. You are charmed by the complete and open feel this Home gives you. Immediately, you can see over into the immense Family Room & Dining Room.
Walking around to our left we see bedrooms two and three, which share a Jack & Jill Bathroom.
Each with Personal Vanity
Walk-In Closets
Our tour continues on to an enormous Bonus Room to be used in whatever way you see fit, since it is next to a Computer Room or Office. It is significant to know that this Salem House Plan may also offer a Daylight Basement for multiple uses such as: a full In-Law Suite, Media Room, Exercise Room and an all-around Activity Room. From this level you could also have a walk-out to your own personal Spa which overlooks your dream property.