More Views
House Plan #pd3028-220
Quick Overview
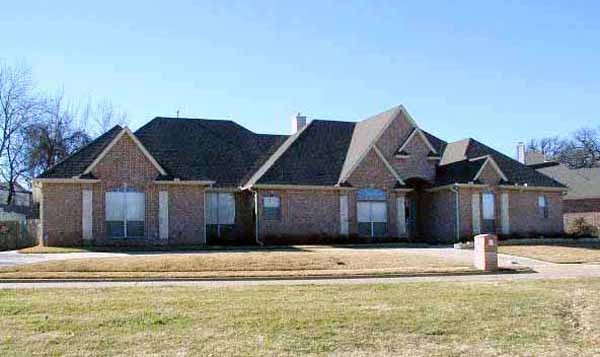
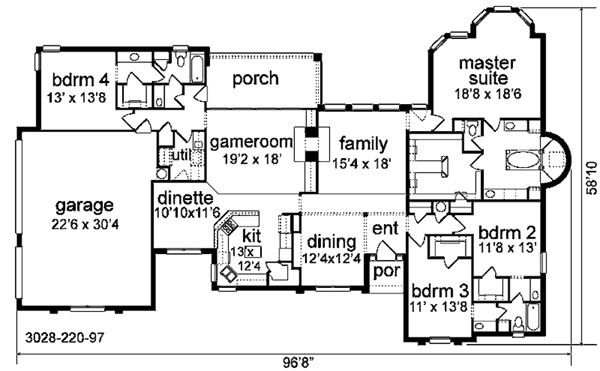
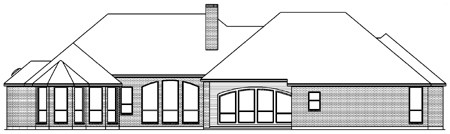
Classy done right! This wide plan will look elegant on acreage with a three car garage and triple gable entrance. A great home for entertaining the large dining and family room greet guests with pass-thru fireplace to the game area. Lots of windows across the back make the living areas light and airy. A large kitchen with wrap around bar island and walk-in pantry has corner windows above the sink. Two bedrooms with walk-in closets share a Jack-n-Jill bath. A large third bedroom is secluded off a rear hall sharing a bath with access to the backyard. The utility has extra room for a spare refrigerator and cabinet. The very large master suite features a bay reading nook and lots of windows to the back. The double entry half round shower sports a skylight. Two long vanities two linen closets and double size walk-in closet double your pleasure. Note the hidden cedar closet and optional private door to the rear yard.