Need Help Choosing the Perfect House Plans? Click to Contact a Home Plans Expert!

House Plan #SHD-SEA251

Quick Overview

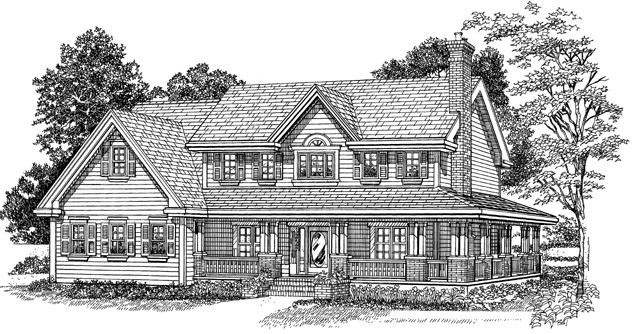
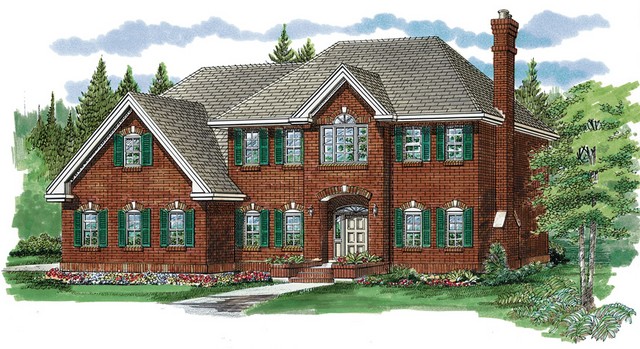
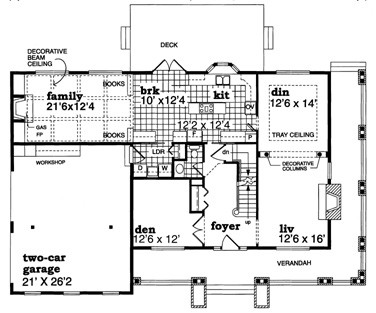
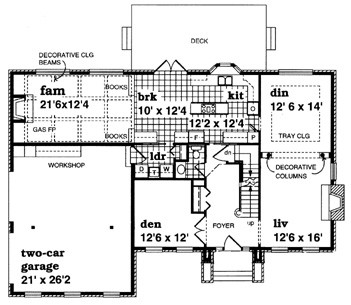
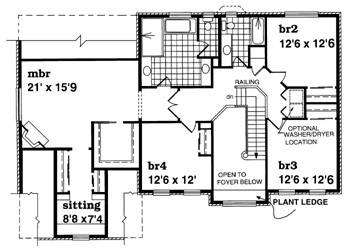
Choose from one of two exteriors for this grand design a lovely wood-sided farmhouse or a stately brick traditional. Plans include details for both facades. Special moldings and trim add interest to the nine-foot ceilings on the first floor. The dining room features a tray ceiling and is separated from the hearth-warmed living room by decorative columns. A study is secluded behind double doors just off the entry. The centrally located kitchen features a large cooking island pantry telephone desk and ample cupboard and counter space. The family room has a decorative beam ceiling and fireplace. The private master bedroom has a most exquisite bath with His and Hers walk-in closets a soaking tub separate shower and make-up vanity. An optional exercise/sitting room adds 241 square feet to the total. Family bedrooms share a full bath.

3015 sq ft 136 garage

Packages From $802.00

See What’s Included ›
Select Package
Select Foundation
Additional Options
Your Total:$0.00
Price Match Guarantee View our 110% Price Match Policy

Details

Choose from one of two exteriors for this grand design a lovely wood-sided farmhouse or a stately brick traditional. Plans include details for both facades. Special moldings and trim add interest to the nine-foot ceilings on the first floor. The dining room features a tray ceiling and is separated from the hearth-warmed living room by decorative columns. A study is secluded behind double doors just off the entry. The centrally located kitchen features a large cooking island pantry telephone desk and ample cupboard and counter space. The family room has a decorative beam ceiling and fireplace. The private master bedroom has a most exquisite bath with His and Hers walk-in closets a soaking tub separate shower and make-up vanity. An optional exercise/sitting room adds 241 square feet to the total. Family bedrooms share a full bath.

Additional Information

Overall Living Sq Ft

3015

Plan Type

House

Plan Sets

1 Plan Set, 5 Plan Sets, 8 Plan Sets, CAD File, PDF File, Reproducible

Foundation Options

Basement, Crawl Space

Bedrooms

4

Full Baths

2

Garage Stalls

136

Levels

2

Width Feet

63

Width Inches

10

Depth Feet

40

Depth Inches

4

Ridge Height

32' 0

Main Ceiling Height

299

Wall Construction

2x6

Exterior Finish

Horizontal Siding

Floor One Sq Ft

1439

Floor Two Sq Ft

1576

Floor Three Sq Ft

0

Bonus Sq Ft

0

Basement Sq Ft

0

Porches Sq Ft

0

Garage Sq Ft

0

Total Covered Sq Ft

0

Balcony Sq Ft

0

Main Roof Pitch

8:12

Foundation

Basement, Crawl Space

Master Bedroom Floor

1

Laundry Floor

1

Reverse Options

Mirror, Right-Reading

Additional Sets

1 Additional Set, 2 Additional Sets, 3 Additional Sets, 4 Additional Sets, 5 Additional Sets

Half Baths

1

Materials

Materials List