Need Help Choosing the Perfect House Plans? Click to Contact a Home Plans Expert!

House Plan #G2-3005 Savona

Quick Overview

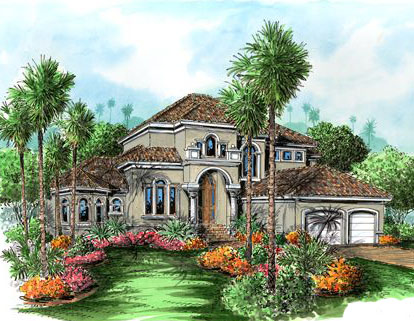
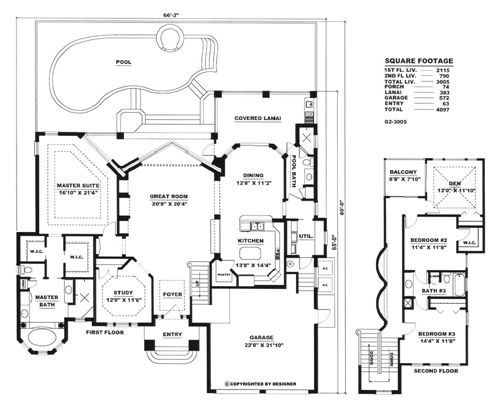
The Savona House Plan is an attractive three bedroom great room design featuring generously sized rooms and is designed at 3005 square feet. The front facade is noted for it’s well planned use of form and impeccable detail. The raised entry system has custom wood entry doors that open to the foyer. The Savona’s large great room has zero-corner sliders an attractive built-in entertainment unit and is open to the kitchen and dinning room. The large master suite has a graceful bath with an oversized spa and walk-in shower. The house plan’s upstairs has two more bedrooms and a den with a vaulted ceiling. The upstairs bedrooms and den have access to the rear balcony and are all connected by an elegant balcony overlooking the great room.

3005 sq ft

Packages From $1,400.00

See What’s Included ›
Select Package
Select Foundation
Additional Options
Your Total:$0.00
Price Match Guarantee View our 110% Price Match Policy

Details

The Savona House Plan is an attractive three bedroom great room design featuring generously sized rooms and is designed at 3005 square feet. The front facade is noted for it’s well planned use of form and impeccable detail. The raised entry system has custom wood entry doors that open to the foyer. The Savona’s large great room has zero-corner sliders an attractive built-in entertainment unit and is open to the kitchen and dinning room. The large master suite has a graceful bath with an oversized spa and walk-in shower. The house plan’s upstairs has two more bedrooms and a den with a vaulted ceiling. The upstairs bedrooms and den have access to the rear balcony and are all connected by an elegant balcony overlooking the great room.

Additional Information

Overall Living Sq Ft

3005

Plan Type

House

Plan Sets

CAD File, PDF File (Recommended), Reproducible Set

Foundation Options

Slab

Bedrooms

3

Full Baths

3

Garage Stalls

2

Levels

2

Width Feet

67

Width Inches

0

Depth Feet

80

Depth Inches

0

Ridge Height

33'

Main Ceiling Height

3207

Wall Construction

CMU;Frame

Exterior Finish

Stucco

Floor One Sq Ft

2115

Floor Two Sq Ft

790

Floor Three Sq Ft

0

Bonus Sq Ft

0

Basement Sq Ft

0

Porches Sq Ft

383

Garage Sq Ft

572

Total Covered Sq Ft

4097

Balcony Sq Ft

74

Main Roof Pitch

6 12

Foundation

Slab

Master Bedroom Floor

1

Laundry Floor

1

Additional Sets

1 Additional Set, 2 Additional Sets, 3 Additional Sets, 4 Additional Sets, 5 Additional Sets