Need Help Choosing the Perfect House Plans? Click to Contact a Home Plans Expert!

House Plan #RKD-2987-7B

Quick Overview

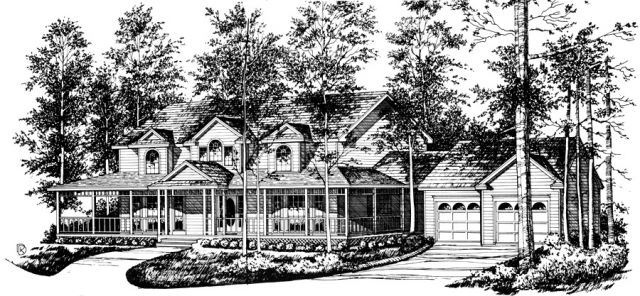
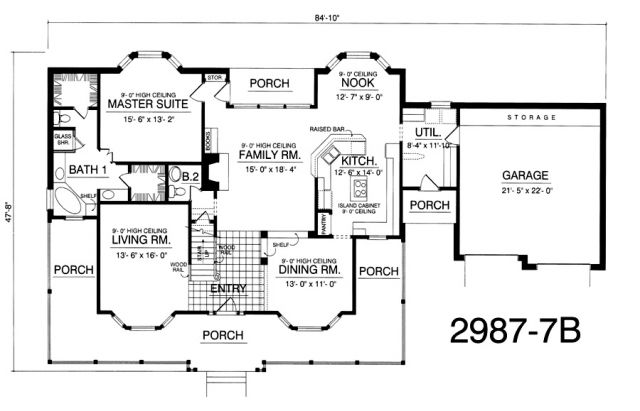
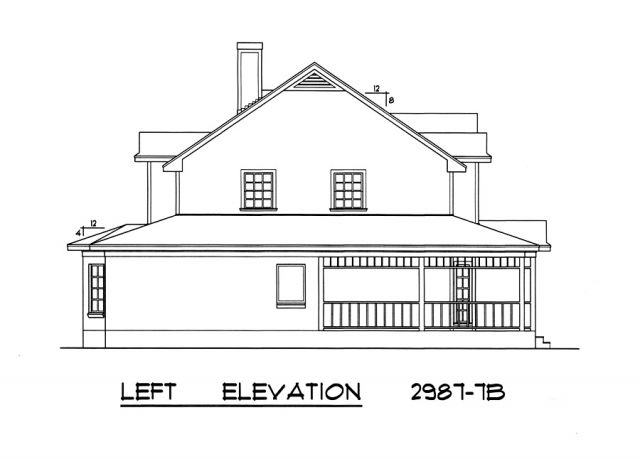
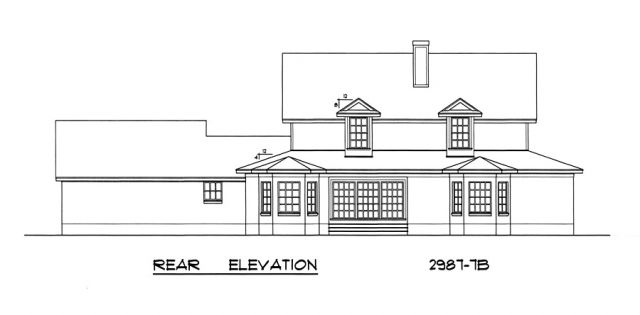
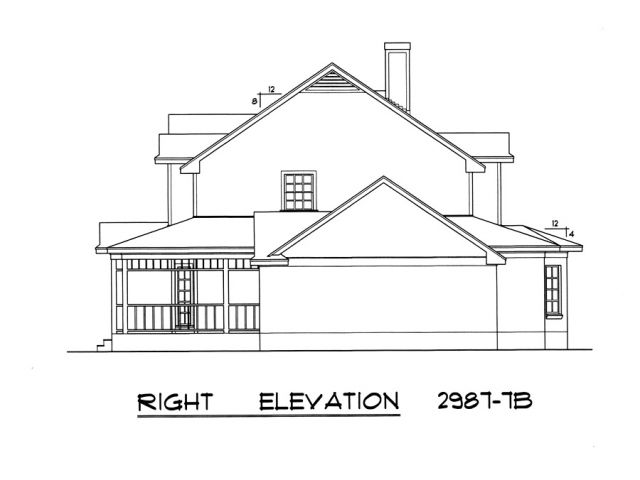
With its expansive front porch and charming country elevation this home is perfect for the family that enjoys the outdoors. Once inside the massive two-story tiled entry welcomes you with warm natural light from a large dormer window above. The entry is flanked by the formal living room and dining room. Each of these rooms boast 9ft. ceilings and elegant bay windows that flood the rooms with natural light. A centrally located family room also features a 9ft. ceiling cozy fireplace built in book shelves and easy access to the kitchen and breakfast nook. All of these features make for a perfect room for relaxation the whole family will enjoy.
The gourmet island kitchen flows smoothly into the bay-windowed nook and spacious family room. The kitchen also features a convenient raised serving bar large pantry ample work and storage space and easy access to the formal dining room.
The secluded master suit with its 9ft. Ceiling and warm bay window is a welcome retreat after a hard day. Double doors lead to the inviting master bath which features a large corner marble tub his and hers vanities glass shower and two massive walk-in closets.
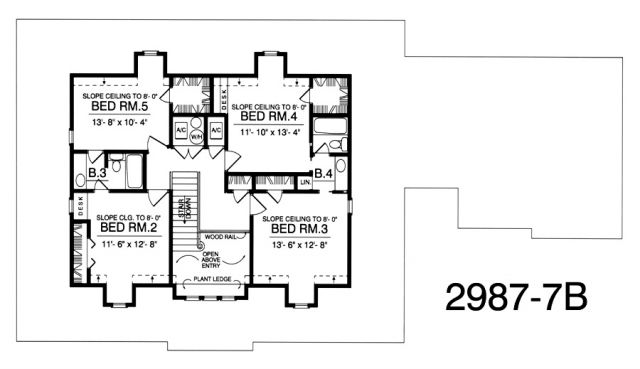
The second level of the home boats a charming loft overlooking the entry and four large bedrooms. All four bedrooms feature cozy dormer windows large closets and share two split bath rooms.
Open Concept
Island Kitchen

2987 sq ft

Packages From $100.00

See What’s Included ›
Select Package
Select Foundation
Additional Options
Your Total:$0.00
Price Match Guarantee View our 110% Price Match Policy

Details

With its expansive front porch and charming country elevation this home is perfect for the family that enjoys the outdoors. Once inside the massive two-story tiled entry welcomes you with warm natural light from a large dormer window above. The entry is flanked by the formal living room and dining room. Each of these rooms boast 9ft. ceilings and elegant bay windows that flood the rooms with natural light. A centrally located family room also features a 9ft. ceiling cozy fireplace built in book shelves and easy access to the kitchen and breakfast nook. All of these features make for a perfect room for relaxation the whole family will enjoy.
The gourmet island kitchen flows smoothly into the bay-windowed nook and spacious family room. The kitchen also features a convenient raised serving bar large pantry ample work and storage space and easy access to the formal dining room.
The secluded master suit with its 9ft. Ceiling and warm bay window is a welcome retreat after a hard day. Double doors lead to the inviting master bath which features a large corner marble tub his and hers vanities glass shower and two massive walk-in closets.
The second level of the home boats a charming loft overlooking the entry and four large bedrooms. All four bedrooms feature cozy dormer windows large closets and share two split bath rooms.
Open Concept
Island Kitchen

Additional Information

Overall Living Sq Ft

2987

Plan Type

House

Plan Sets

5 Plan Sets, 8 Plan Sets, Reproducible Set, Study Print

Foundation Options

Crawl Space, Slab

Bedrooms

5

Full Baths

3

Garage Stalls

2

Levels

2

Width Feet

84

Width Inches

10

Depth Feet

47

Depth Inches

8

Ridge Height

27'-9"

Main Ceiling Height

94

Wall Construction

2x4

Floor One Sq Ft

1904

Floor Two Sq Ft

1083

Floor Three Sq Ft

0

Bonus Sq Ft

0

Basement Sq Ft

0

Porches Sq Ft

691

Garage Sq Ft

548

Total Covered Sq Ft

0

Balcony Sq Ft

0

Main Roof Pitch

8:12

Foundation

Crawl Space

Master Bedroom Floor

202

Laundry Floor

195

Reverse Options

Mirror, Right-Reading

Additional Sets

1 Additional Set, 2 Additional Sets, 3 Additional Sets, 4 Additional Sets, 5 Additional Sets

Half Baths

1

Categories: , ,