More Views
House Plan #ARC-Blanchard
Quick Overview
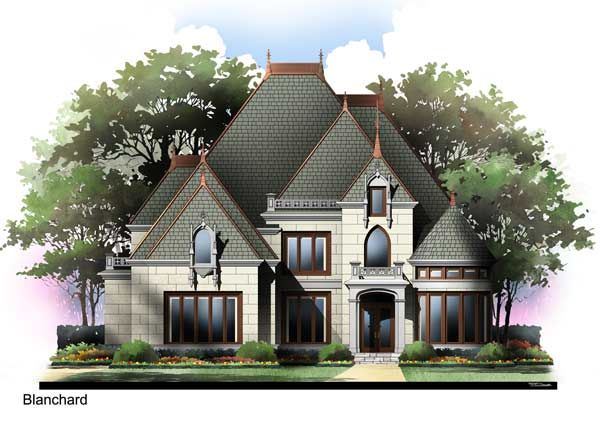
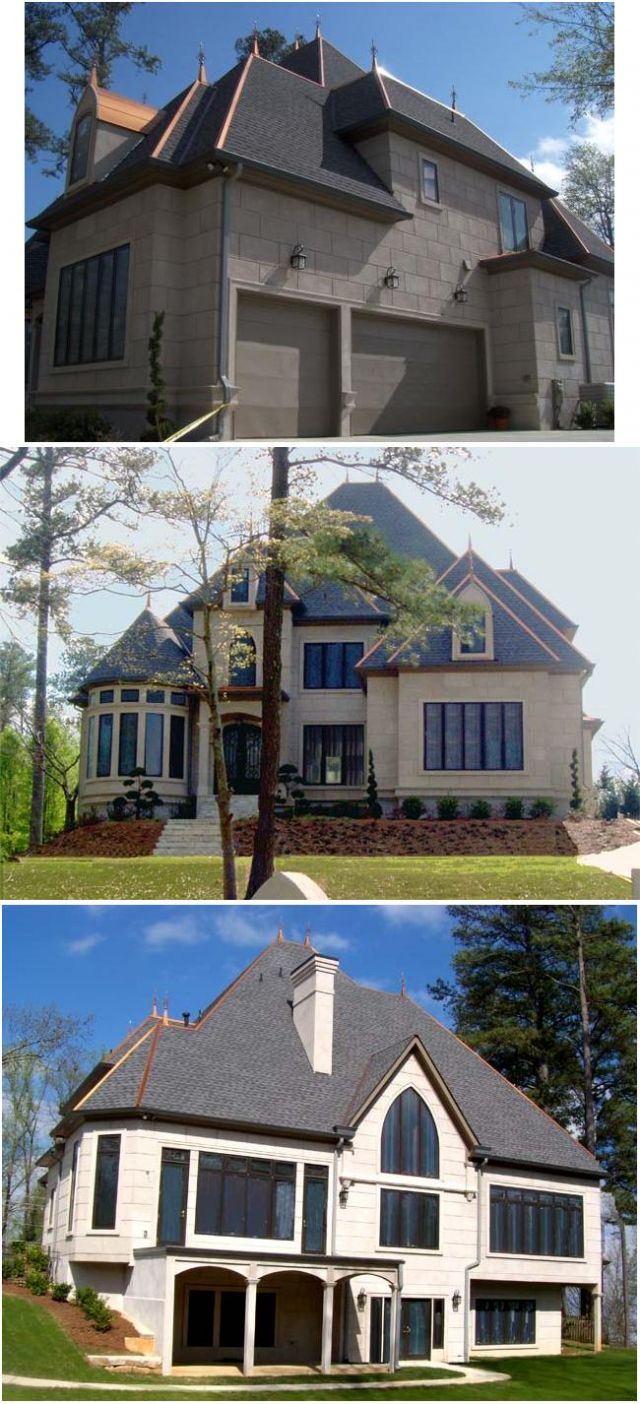
This Majestic Blanchard castle house plan is the ideal plan for any family that wants to combine the characteristics of a grand castle home plan and design with the wealth of modern comforts.
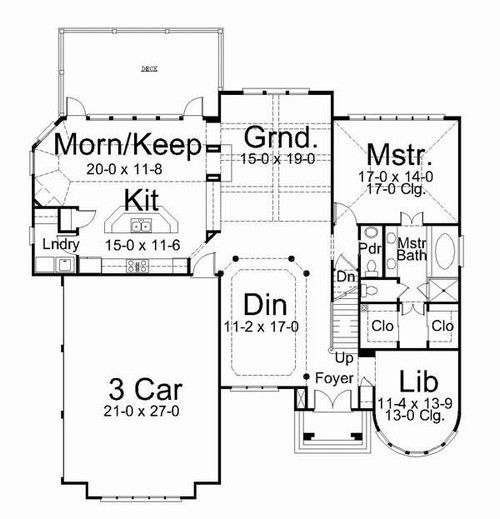
The impressive master bedroom within this two-story house plan includes a sumptuous bath with imperial his and hers walk-in closets. The unique Morning and Keeping Rooms are conjoined by the warmth of a see-through fireplace. This is a hidden jewel in most homes of today.
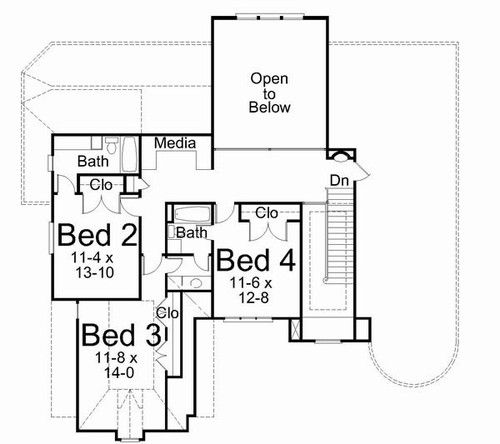
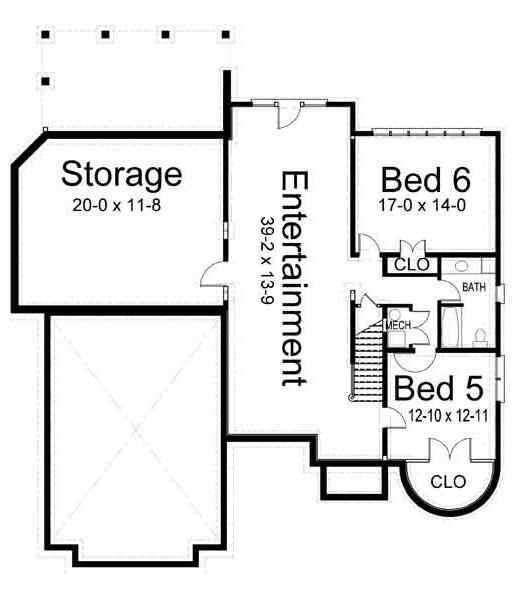
This luxury home plan shines with an elegant two-story Grand Room, for entertaining. Secondary bedrooms feature convenient private and Jack & Jill bath access. The Blanchard house plan offers families an essential media room providing ample space for families to spend quality time together.
| Overall Living Sq Ft | 2979 |
|---|---|
| Plan Type | House |
| Plan Sets | CAD File, Five Sets, Five Sets + PDF File, PDF File (Recommended) |
| Foundation Options | Walkout Basement |
| Bedrooms | 4 |
| Full Baths | 3 |
| Garage Stalls | 3 |
| Levels | 2 |
| Width Feet | 59 |
| Width Inches | 0 |
| Depth Feet | 64 |
| Depth Inches | 0 |
| Ridge Height | 42 |
| Main Ceiling Height | 10' |
| Wall Construction | 2x4 |
| Floor One Sq Ft | 1939 |
| Floor Two Sq Ft | 1040 |
| Floor Three Sq Ft | 0 |
| Bonus Sq Ft | 0 |
| Basement Sq Ft | 1300 |
| Porches Sq Ft | 0 |
| Garage Sq Ft | 0 |
| Total Covered Sq Ft | 0 |
| Balcony Sq Ft | 0 |
| Main Roof Pitch | 12:16 |
| Foundation | Walkout Basement |
| Master Bedroom Floor | 1 |
| Laundry Floor | 1 |
| Reverse Options | Right Reading Reverse |
| Half Baths | 1 |
| Secondary Ceiling Height | 8 |