More Views
House Plan #SHD-SEA130
Quick Overview
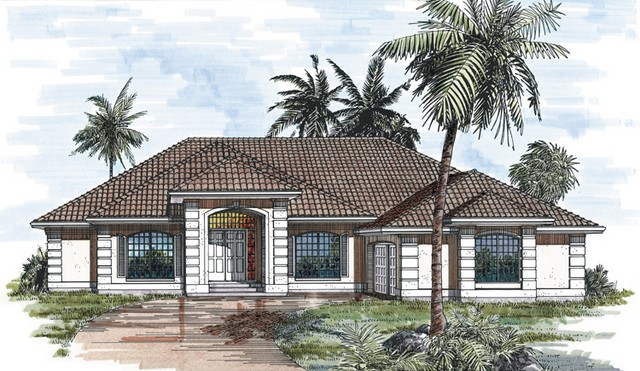
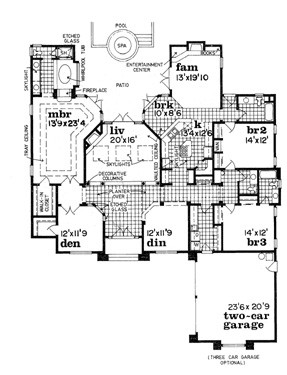
Wrapping around a patio courtyard this three- or four-bedroom home works perfectly in sunny climes. Decorative quoins adorn the exterior including a wide entry with double doors opening to the foyer. Columns introduce the living room and separate the dining room from the central hall. The living room is further enhanced by skylights a vaulted ceiling a fireplace and French doors to the patio beyond. An island kitchen features a peninsular counter overlooking the breakfast room and a roomy pantry. The breakfast room also has double doors to the patio. A nearby family room sports built-ins another fireplace and more patio access. Bedrooms are split with the family bedrooms–each with its own bath–on the right and the master suite on the left. The master bedroom has a tray ceiling walk-in closet patio access and a through-fireplace to the master bath. Look for a spa tub and separate shower here. A cozy den opens through double doors in the master suite entry. The two-car garage is accessed through the service entrance. Plans include details for both a basement and a crawlspace foundation. Details for both elevations are also included.