Need Help Choosing the Perfect House Plans? Click to Contact a Home Plans Expert!

House Plan #ARC-Chesterfield

Quick Overview

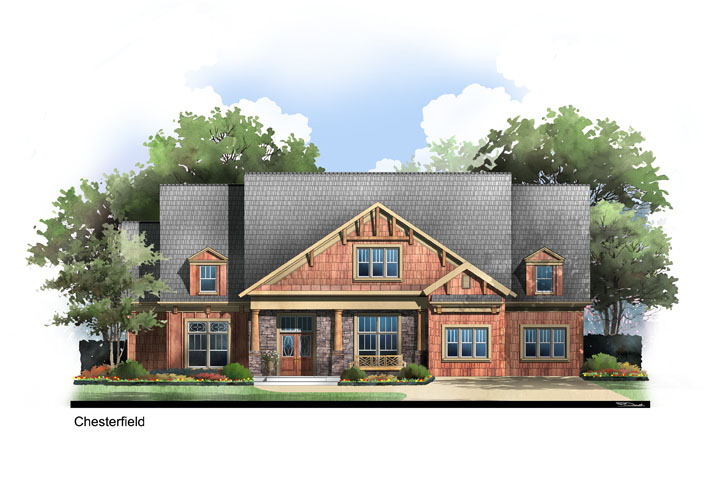
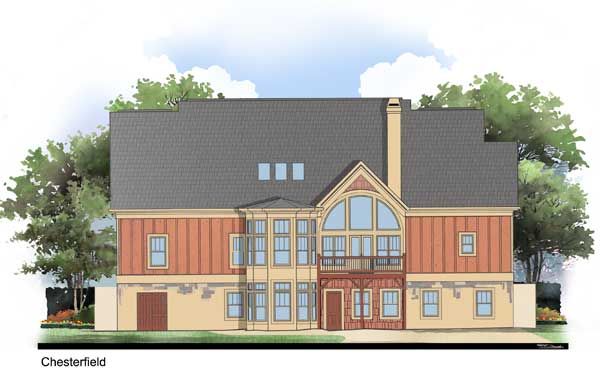
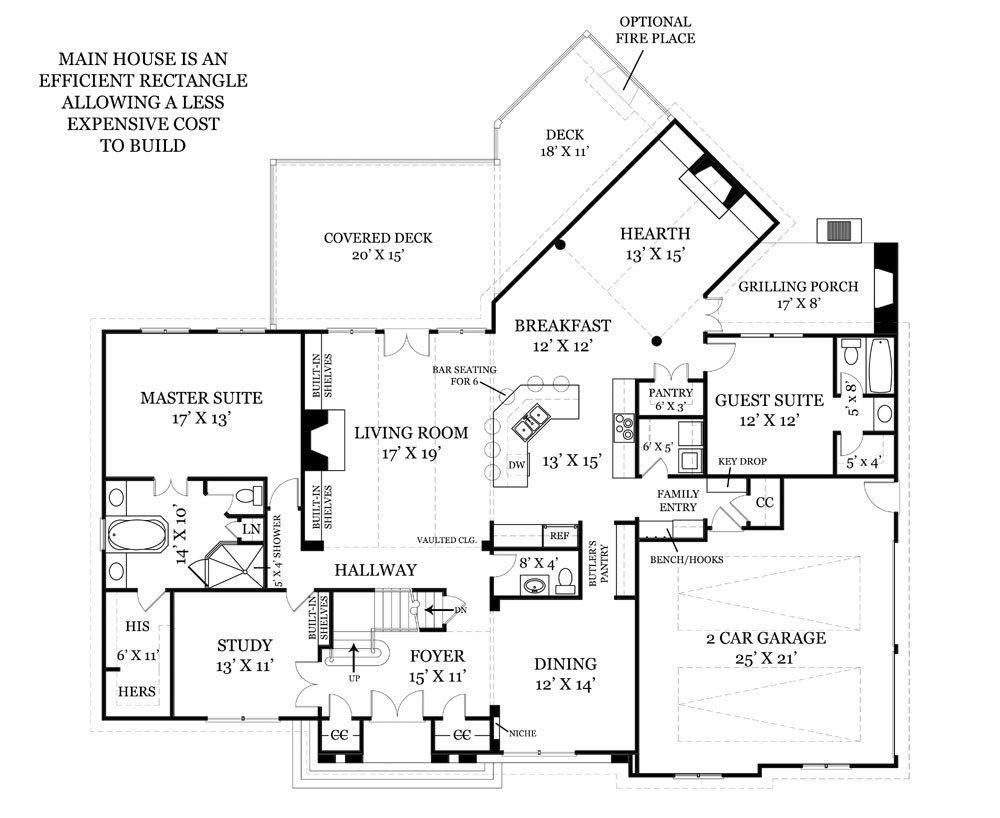
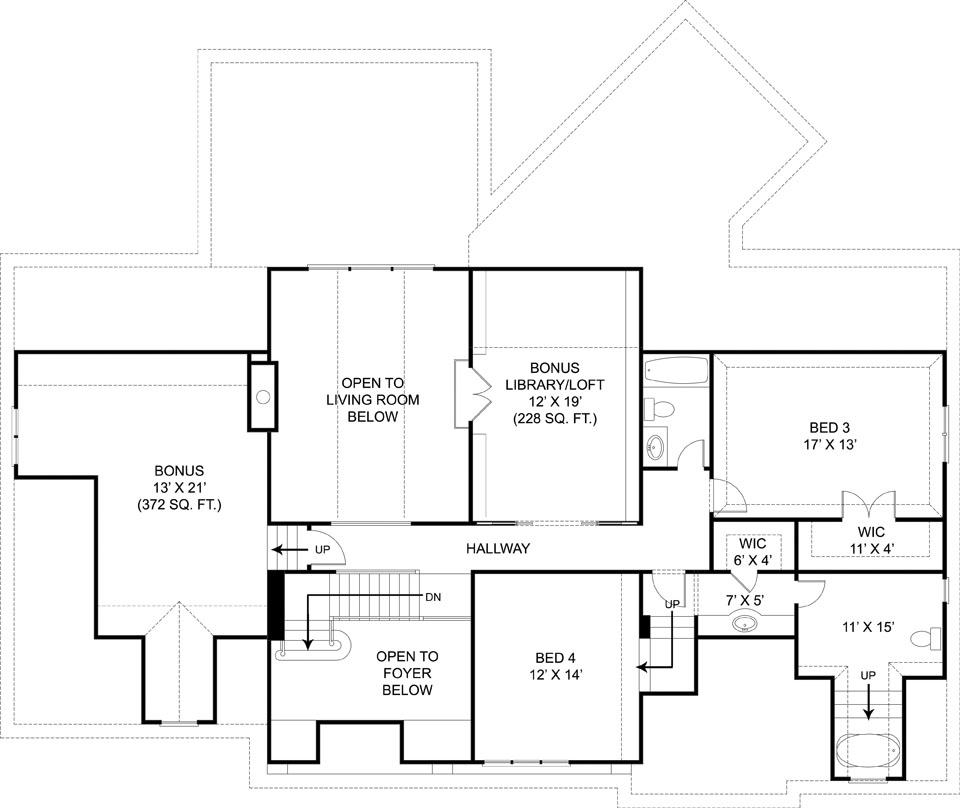
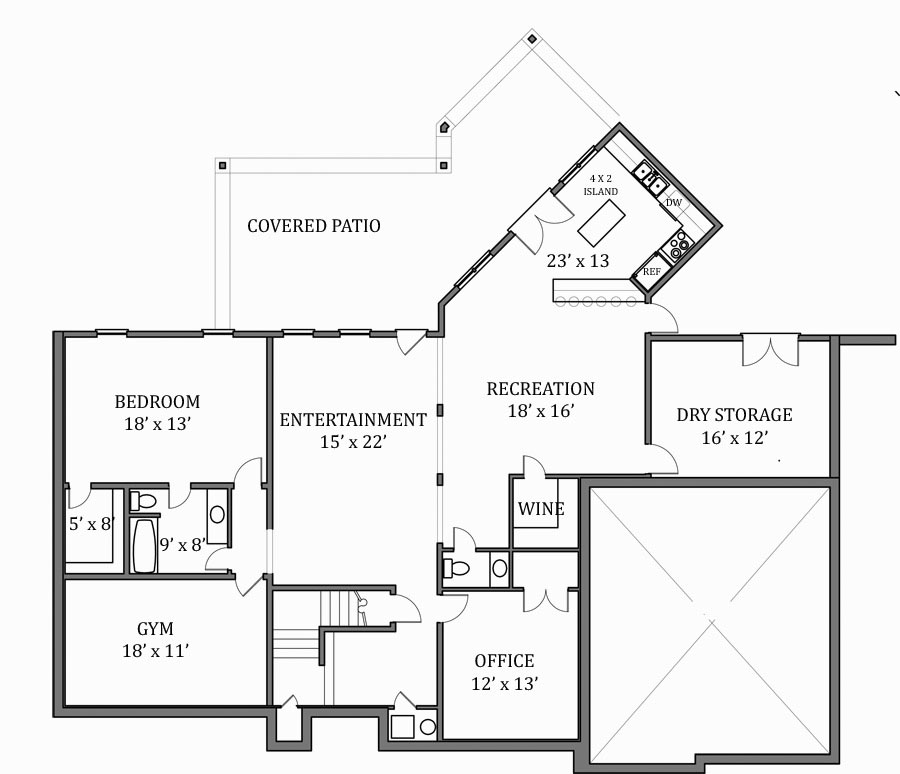
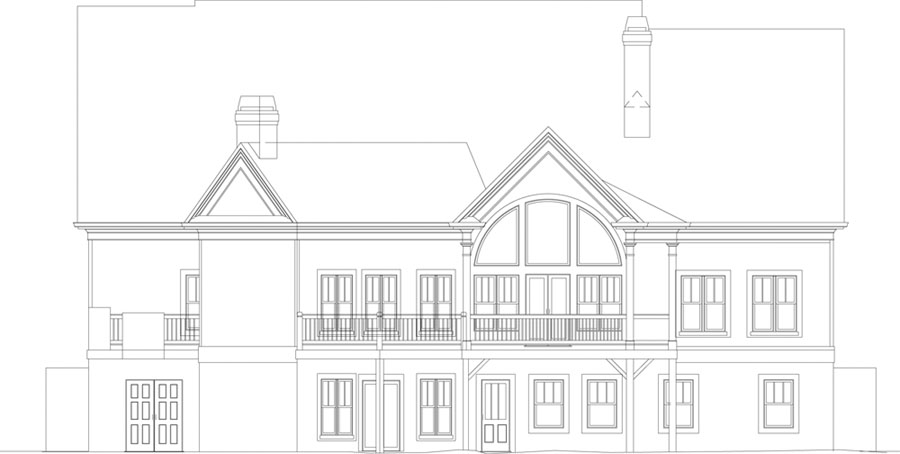
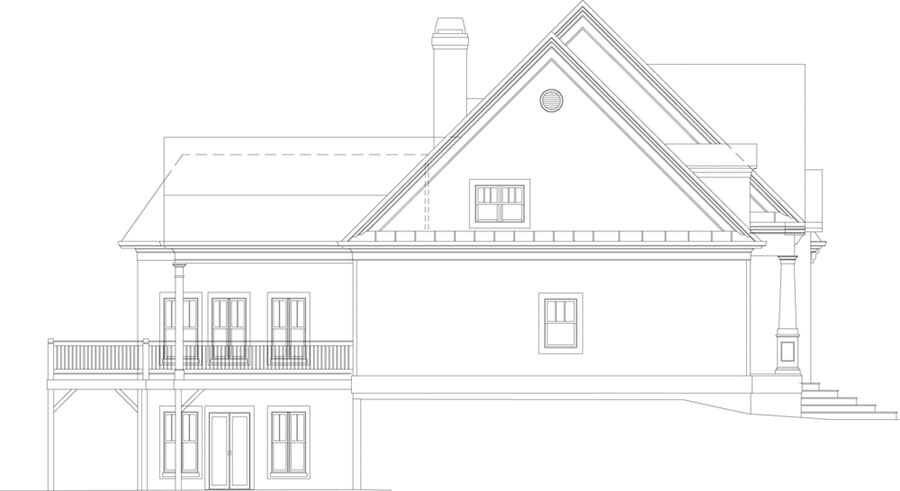
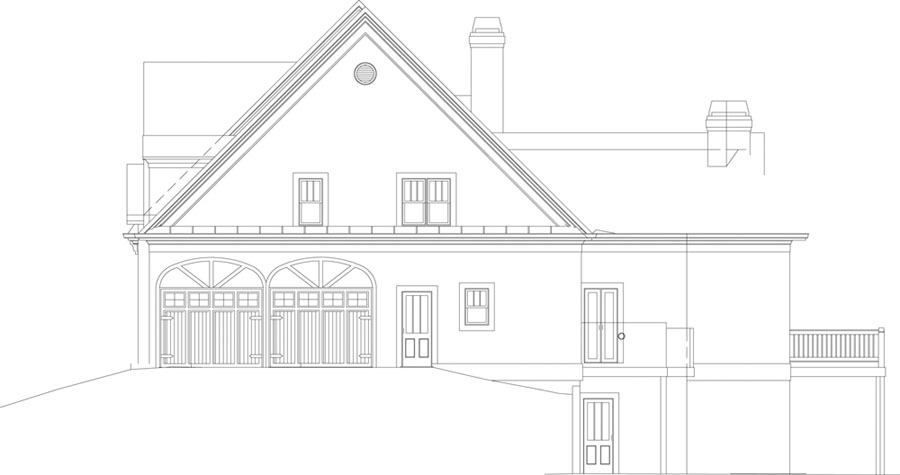
Reminiscent of a cottage home on Mackinaw Island or some other exclusive enclave, the columned portico is tall enough to showcase the large transom lights and make the interior bright and sunny. The layout of this multi-generational house plan is efficient: a welcoming foyer leads to the large two-story living room, with a fireplace and deck access. The master suite and bath are located on the first floor along with the study and an in-law or guest room. Two bedrooms share a full bath upstairs. There’s also room for a library or loft, plus additional bonus space, making this a home for comfortable everyday enjoyment and casual entertaining.

3432 sq ft

Packages From $1,695.00

See What’s Included ›
Select Package
Select Foundation
Additional Options
Your Total:$0.00
Price Match Guarantee View our 110% Price Match Policy

Details

Additional Information

Overall Living Sq Ft

3432

Plan Type

House

Plan Sets

CAD File, Five Sets, Five Sets + PDF File, PDF File (Recommended)

Foundation Options

Walkout Basement

Bedrooms

4

Full Baths

4

Garage Stalls

2

Levels

2

Width Feet

70

Width Inches

0

Depth Feet

58

Depth Inches

0

Ridge Height

31

Main Ceiling Height

9'

Wall Construction

2x4

Floor One Sq Ft

2310

Floor Two Sq Ft

1122

Floor Three Sq Ft

0

Bonus Sq Ft

374

Basement Sq Ft

2044

Porches Sq Ft

0

Garage Sq Ft

0

Total Covered Sq Ft

0

Balcony Sq Ft

0

Main Roof Pitch

12:12

Foundation

Walkout Basement

Master Bedroom Floor

1

Laundry Floor

195

Reverse Options

Right Reading Reverse

Half Baths

1

Secondary Ceiling Height

8