Need Help Choosing the Perfect House Plans? Click to Contact a Home Plans Expert!

House Plan #G1-2951 Villoresi

Quick Overview

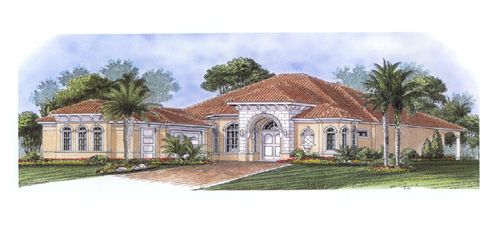
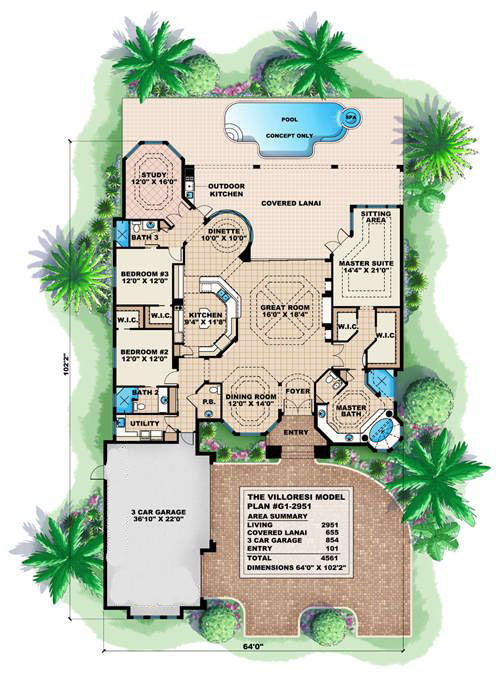
The welcoming entry of the Villoresi invites your family and friends with double entry arch top door and the sound of a running water in the wall fountain. The master bathroom has a large walk in shower with a garden tub perfect for long soaks. Each of the guest rooms have large walk in closets with private bathrooms. There is even a formal powder room. It does not matter if you are a gourmet chef or prefer simple meals with the family you will love this kitchen in this house plan. It is so spacious that it even has a desk area built right in. Then for the master of the grill there is an outdoor kitchen with separate sink for easy clean up. So much in a home plan with less than 3000 sq. ft. living.

2951 sq ft

Packages From $1,400.00

See What’s Included ›
Select Package
Select Foundation
Additional Options
Your Total:$0.00
Price Match Guarantee View our 110% Price Match Policy

Details

The welcoming entry of the Villoresi invites your family and friends with double entry arch top door and the sound of a running water in the wall fountain. The master bathroom has a large walk in shower with a garden tub perfect for long soaks. Each of the guest rooms have large walk in closets with private bathrooms. There is even a formal powder room. It does not matter if you are a gourmet chef or prefer simple meals with the family you will love this kitchen in this house plan. It is so spacious that it even has a desk area built right in. Then for the master of the grill there is an outdoor kitchen with separate sink for easy clean up. So much in a home plan with less than 3000 sq. ft. living.

Additional Information

Overall Living Sq Ft

2951

Plan Type

House

Plan Sets

CAD File, PDF File (Recommended), Reproducible Set

Foundation Options

Slab

Bedrooms

3

Full Baths

3

Garage Stalls

3

Levels

1

Width Feet

64

Width Inches

0

Depth Feet

103

Depth Inches

0

Ridge Height

26' 6"

Main Ceiling Height

3179

Wall Construction

CMU

Exterior Finish

Stucco

Floor One Sq Ft

2951

Floor Two Sq Ft

0

Floor Three Sq Ft

0

Bonus Sq Ft

0

Basement Sq Ft

0

Porches Sq Ft

655

Garage Sq Ft

854

Total Covered Sq Ft

4561

Balcony Sq Ft

0

Main Roof Pitch

6 12

Foundation

Slab

Master Bedroom Floor

1

Laundry Floor

1

Additional Sets

1 Additional Set, 2 Additional Sets, 3 Additional Sets, 4 Additional Sets, 5 Additional Sets

Half Baths

1