Need Help Choosing the Perfect House Plans? Click to Contact a Home Plans Expert!

House Plan #ro-2916

Quick Overview

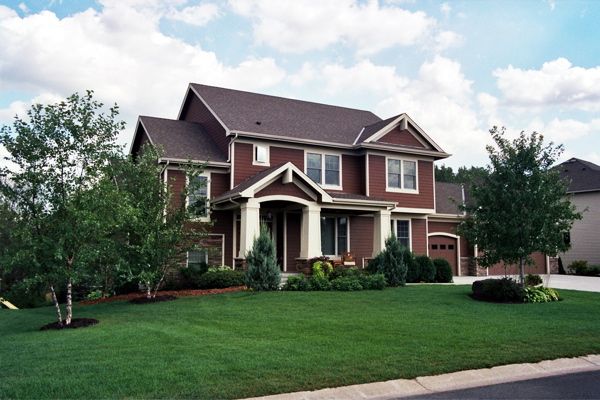
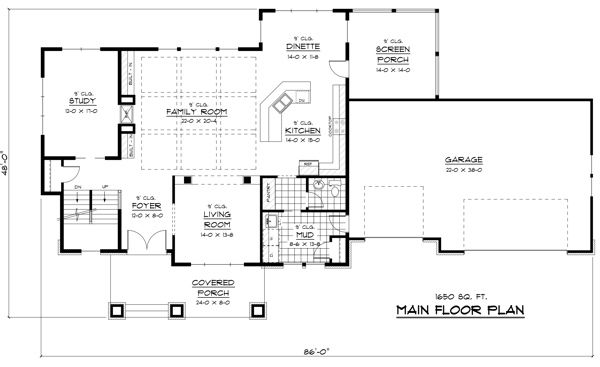
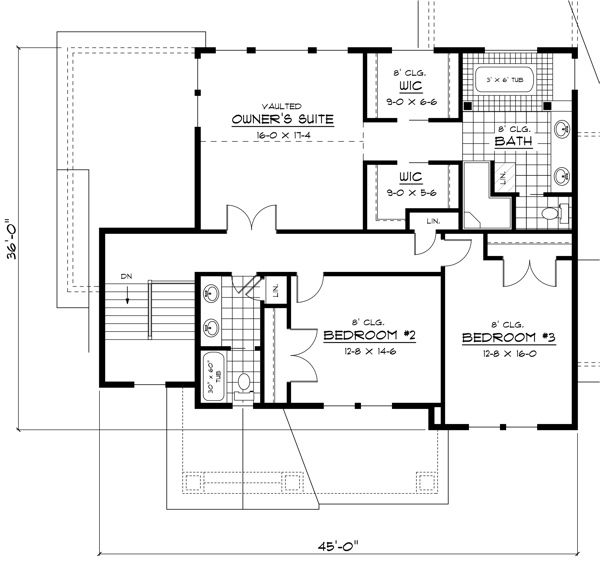
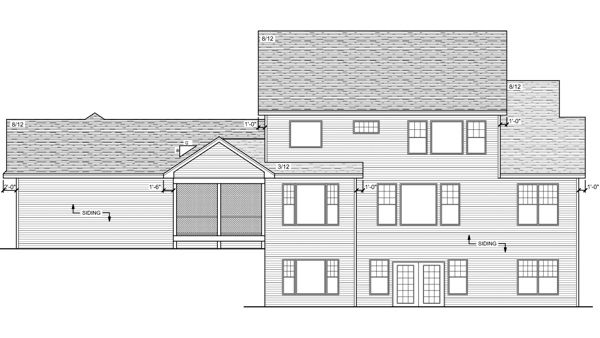
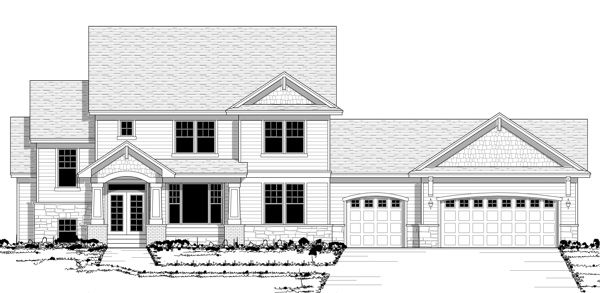
This home’s eye-catching entry includes double doors topped by a transom window brick-based columns and a classic arch. Step inside where the large foyer unfolds into the formal dining room surrounded by glamorous arches. The main attraction of the home is the central Great Room complete with an intricate beamed ceiling built-ins and a two-way fireplace shared by a quaint study. The open kitchen features an island snack bar and an adjacent dinette embraced by windows. Head upstairs to find the vaulted master suite showcasing two walk-in closets and a private bath with a suspended whirlpool tub and an oversized shower. Two secondary bedrooms and a full hall bath finish this outstanding home.

2945 sq ft

Packages From $1,375.00

See What’s Included ›
Select Package
Select Foundation
Additional Options
Your Total:$0.00
Price Match Guarantee View our 110% Price Match Policy

Details

This home’s eye-catching entry includes double doors topped by a transom window brick-based columns and a classic arch. Step inside where the large foyer unfolds into the formal dining room surrounded by glamorous arches. The main attraction of the home is the central Great Room complete with an intricate beamed ceiling built-ins and a two-way fireplace shared by a quaint study. The open kitchen features an island snack bar and an adjacent dinette embraced by windows. Head upstairs to find the vaulted master suite showcasing two walk-in closets and a private bath with a suspended whirlpool tub and an oversized shower. Two secondary bedrooms and a full hall bath finish this outstanding home.

Additional Information

Overall Living Sq Ft

2945

Plan Type

House

Plan Sets

1 Set, 5 Sets, 8 Sets, CAD File, PDF File, Reproducible

Foundation Options

Basement

Bedrooms

3

Full Baths

3

Garage Stalls

3

Levels

2

Width Feet

87

Width Inches

0

Depth Feet

48

Depth Inches

0

Ridge Height

32

Main Ceiling Height

307

Wall Construction

2x6

Exterior Finish

stone/siding

Floor One Sq Ft

1650

Floor Two Sq Ft

1295

Floor Three Sq Ft

0

Bonus Sq Ft

0

Basement Sq Ft

0

Porches Sq Ft

0

Garage Sq Ft

960

Total Covered Sq Ft

0

Balcony Sq Ft

0

Main Roof Pitch

8:12

Foundation

Basement

Master Bedroom Floor

202

Laundry Floor

195

Reverse Options

Mirror, No Options, Right-Reading

Additional Sets

1 Additional Set, 2 Additional Sets, 3 Additional Sets, 4 Additional Sets, 5 Additional Sets