Need Help Choosing the Perfect House Plans? Click to Contact a Home Plans Expert!

House Plan #ARC-Centre Street-a

Quick Overview

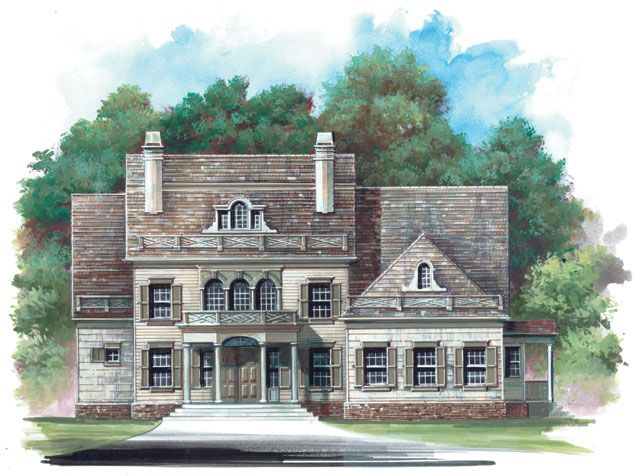
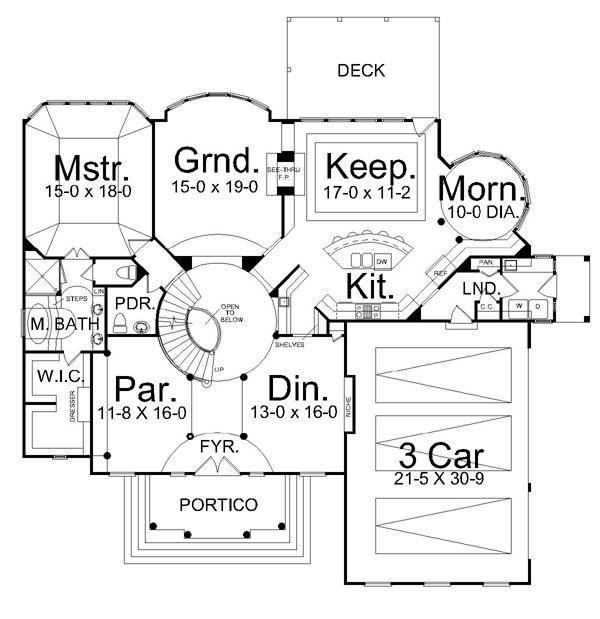
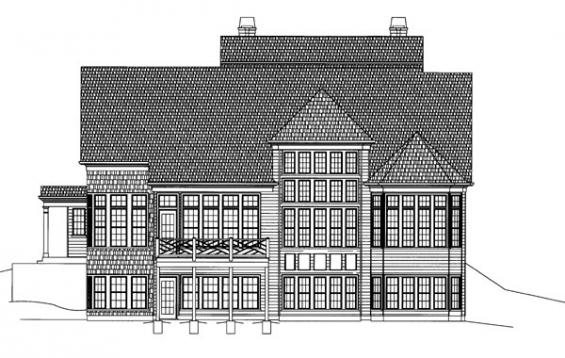
With all the quaint character of the New England coast, this remarkable Colonial house plan features all the drama of the past with all the amenities of the future. A stunning portico welcomes you inside to a foyer flanked on either side by a parlor and formal dining room. The two-story grand room and keeping room share a see-through fireplace.

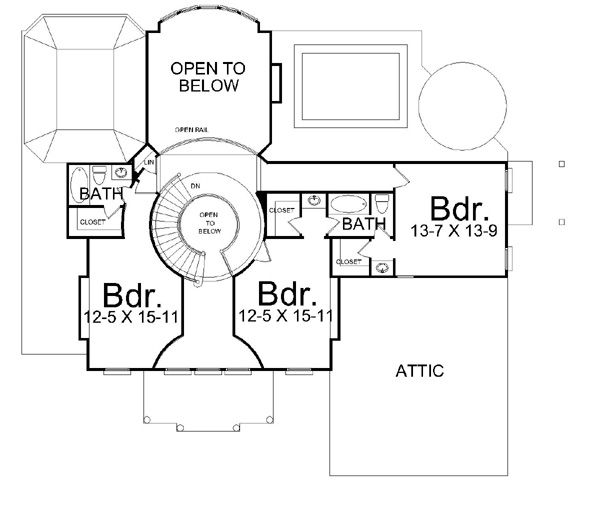
The snack-bar kitchen offers a casual circular morning room nearby. The laundry room connects to the three-car garage. On the opposite side of this luxury house plan, the first-floor master suite provides a private bath and double walk-in closet. A breathtaking staircase curves to the second floor from the foyer. Three additional bedrooms are available on the second floor, along with optional attic space.

3159 sq ft

Packages From $1,695.00

See What’s Included ›
Select Package
Select Foundation
Additional Options
Your Total:$0.00
Price Match Guarantee View our 110% Price Match Policy

Details

Additional Information

Overall Living Sq Ft

3159

Plan Type

House

Plan Sets

CAD File, Five Sets, Five Sets + PDF File, PDF File (Recommended)

Foundation Options

Walkout Basement

Bedrooms

4

Full Baths

3

Garage Stalls

3

Levels

2

Width Feet

63

Width Inches

0

Depth Feet

58

Depth Inches

0

Ridge Height

35'

Main Ceiling Height

9'

Wall Construction

2x4

Floor One Sq Ft

2173

Floor Two Sq Ft

986

Floor Three Sq Ft

0

Bonus Sq Ft

0

Basement Sq Ft

2089

Porches Sq Ft

0

Garage Sq Ft

0

Total Covered Sq Ft

0

Balcony Sq Ft

0

Main Roof Pitch

12:10

Foundation

Walkout Basement

Master Bedroom Floor

1

Laundry Floor

195

Reverse Options

Right Reading Reverse

Half Baths

1

Secondary Ceiling Height

8

House Plan #ARC-Centre Street-a

Quick Overview

With all the quaint character of the New England coast, this remarkable Colonial house plan features all the drama of the past with all the amenities of the future. A stunning portico welcomes you inside to a foyer flanked on either side by a parlor and formal dining room. The two-story grand room and keeping room share a see-through fireplace.

The snack-bar kitchen offers a casual circular morning room nearby. The laundry room connects to the three-car garage. On the opposite side of this luxury house plan, the first-floor master suite provides a private bath and double walk-in closet. A breathtaking staircase curves to the second floor from the foyer. Three additional bedrooms are available on the second floor, along with optional attic space.

3159 sq ft

Packages From $1,695.00

See What’s Included ›
Select Package
Select Foundation
Additional Options
Your Total:$0.00
Price Match Guarantee View our 110% Price Match Policy

Details

Additional Information

Overall Living Sq Ft

3159

Plan Type

House

Plan Sets

CAD File, Five Sets, Five Sets + PDF File, PDF File (Recommended)

Foundation Options

Walkout Basement

Bedrooms

4

Full Baths

3

Garage Stalls

3

Levels

2

Width Feet

63

Width Inches

0

Depth Feet

58

Depth Inches

0

Ridge Height

35'

Main Ceiling Height

9'

Wall Construction

2x4

Floor One Sq Ft

2173

Floor Two Sq Ft

986

Floor Three Sq Ft

0

Bonus Sq Ft

0

Basement Sq Ft

2089

Porches Sq Ft

0

Garage Sq Ft

0

Total Covered Sq Ft

0

Balcony Sq Ft

0

Main Roof Pitch

12:10

Foundation

Walkout Basement

Master Bedroom Floor

1

Laundry Floor

195

Reverse Options

Right Reading Reverse

Half Baths

1

Secondary Ceiling Height

8