Need Help Choosing the Perfect House Plans? Click to Contact a Home Plans Expert!

House Plan #G2-2931 Avellino Isle

Quick Overview

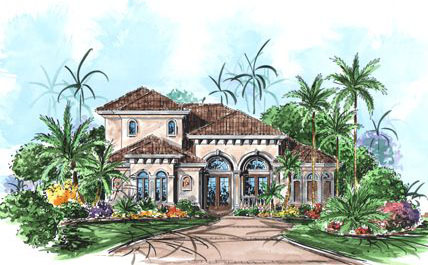
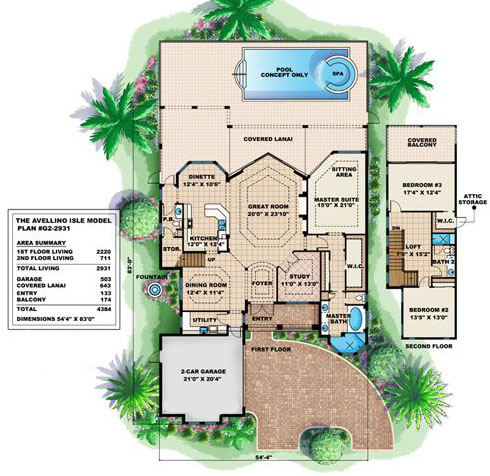
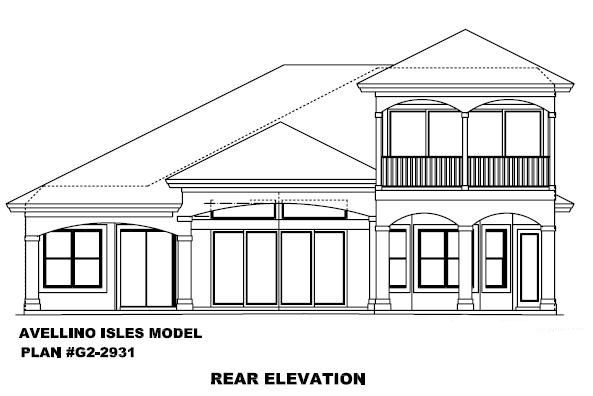
Spacious home that fits on a 55′ wide lot! Open and airy great room with 90 degree zero pocket sliders! In addition the dinette is surrounded by windows; both rooms opening up to the kitchen for a casual relaxed atmosphere. Two guest rooms are privately located on the second floor sharing a loft and bathroom. Please allow extra time for completion of working drawings.

2931 sq ft

Packages From $2,000.00

See What’s Included ›
Select Package
Select Foundation
Additional Options
Your Total:$0.00
Price Match Guarantee View our 110% Price Match Policy

Details

Spacious home that fits on a 55′ wide lot! Open and airy great room with 90 degree zero pocket sliders! In addition the dinette is surrounded by windows; both rooms opening up to the kitchen for a casual relaxed atmosphere. Two guest rooms are privately located on the second floor sharing a loft and bathroom. Please allow extra time for completion of working drawings.

Additional Information

Overall Living Sq Ft

2931

Plan Type

House

Plan Sets

CAD File, PDF File (Recommended), Reproducible Set

Foundation Options

Stem Wall

Bedrooms

3

Full Baths

2

Garage Stalls

2

Levels

2

Width Feet

55

Width Inches

0

Depth Feet

83

Depth Inches

0

Ridge Height

28' 11"

Main Ceiling Height

864

Wall Construction

CMU

Exterior Finish

Stucco

Floor One Sq Ft

2220

Floor Two Sq Ft

711

Floor Three Sq Ft

0

Bonus Sq Ft

0

Basement Sq Ft

0

Porches Sq Ft

643

Garage Sq Ft

503

Total Covered Sq Ft

4384

Balcony Sq Ft

174

Main Roof Pitch

6 12

Foundation

Stem Wall

Master Bedroom Floor

1

Laundry Floor

1

Additional Sets

1 Additional Set, 2 Additional Sets, 3 Additional Sets, 4 Additional Sets, 5 Additional Sets

Half Baths

1