Need Help Choosing the Perfect House Plans? Click to Contact a Home Plans Expert!

House Plan #SHD-SEA326

Quick Overview

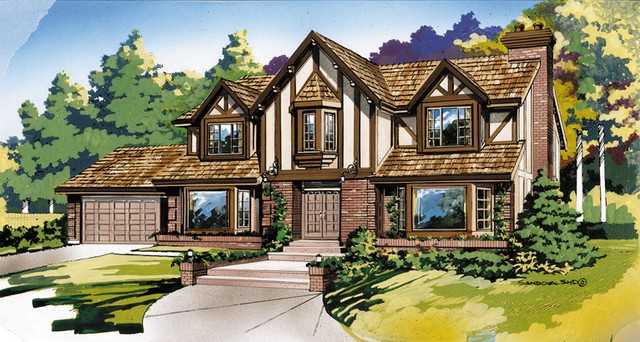
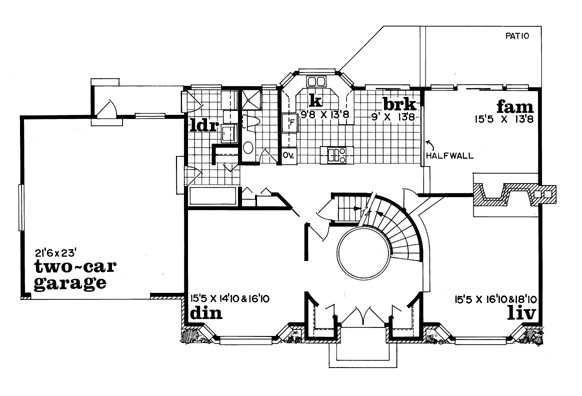
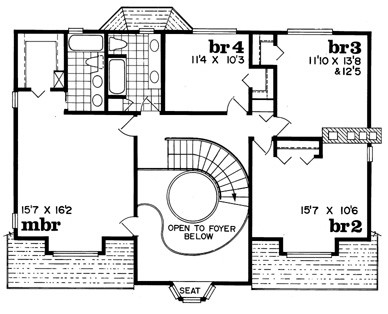
Brick accents wood battens and diamond-paned windows combine to create an imposing exterior for this stately Tudor home. The sweeping curved staircase dominates the grand foyer. Stairs wrap around a circular planter or fountain. The sunken living room shares a back-to-back fireplace with the family room. The breakfast room overlooks the sunken family room. A convenient U-shaped kitchen with center cooking island is tucked in a bay window. The laundry/mudroom directly accesses the outdoors while the three-piece powder room links the kitchen with laundry area. The master bedroom enjoys a walk-in closet and a four-piece ensuite. The library or sitting room off the master bedroom overlooks the foyer below. Three family bedrooms and a shared bath complete the second floor.

2916 sq ft

Packages From $750.00

See What’s Included ›
Select Package
Select Foundation
Additional Options
Your Total:$0.00
Price Match Guarantee View our 110% Price Match Policy

Details

Brick accents wood battens and diamond-paned windows combine to create an imposing exterior for this stately Tudor home. The sweeping curved staircase dominates the grand foyer. Stairs wrap around a circular planter or fountain. The sunken living room shares a back-to-back fireplace with the family room. The breakfast room overlooks the sunken family room. A convenient U-shaped kitchen with center cooking island is tucked in a bay window. The laundry/mudroom directly accesses the outdoors while the three-piece powder room links the kitchen with laundry area. The master bedroom enjoys a walk-in closet and a four-piece ensuite. The library or sitting room off the master bedroom overlooks the foyer below. Three family bedrooms and a shared bath complete the second floor.

Additional Information

Overall Living Sq Ft

2916

Plan Type

House

Plan Sets

1 Plan Set, 5 Plan Sets, 8 Plan Sets, CAD File, PDF File, Reproducible

Foundation Options

Basement, Crawl Space

Bedrooms

4

Full Baths

3

Garage Stalls

2

Levels

2

Width Feet

70

Width Inches

0

Depth Feet

36

Depth Inches

4

Ridge Height

26' 0

Main Ceiling Height

174

Wall Construction

2x6

Exterior Finish

Brick

Floor One Sq Ft

1610

Floor Two Sq Ft

1306

Floor Three Sq Ft

0

Bonus Sq Ft

0

Basement Sq Ft

0

Porches Sq Ft

0

Garage Sq Ft

528

Total Covered Sq Ft

0

Balcony Sq Ft

0

Main Roof Pitch

12:12

Foundation

Basement, Crawl Space

Master Bedroom Floor

1

Laundry Floor

1

Reverse Options

Mirror, Right-Reading

Additional Sets

1 Additional Set, 2 Additional Sets, 3 Additional Sets, 4 Additional Sets, 5 Additional Sets

Materials

Materials List