Need Help Choosing the Perfect House Plans? Click to Contact a Home Plans Expert!

House Plan #ro-2819

Quick Overview

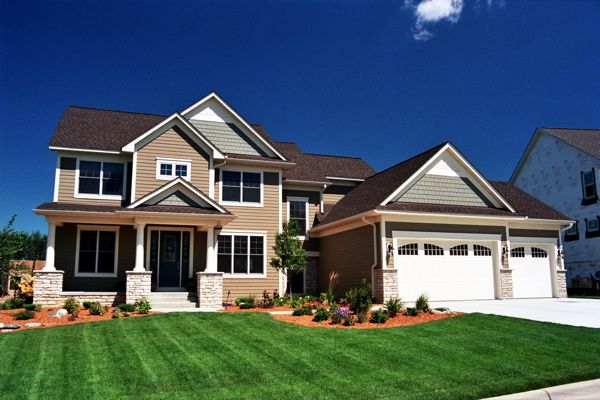
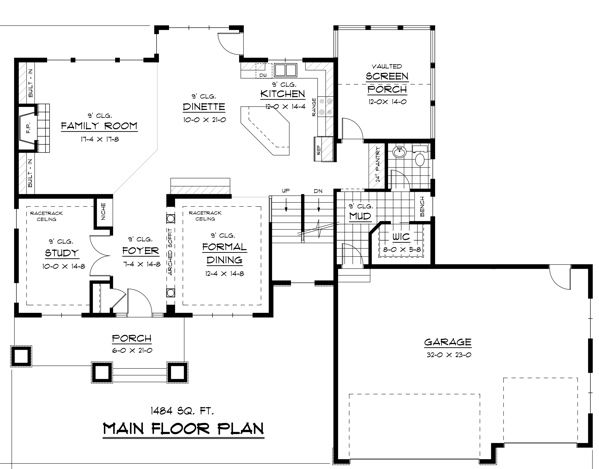
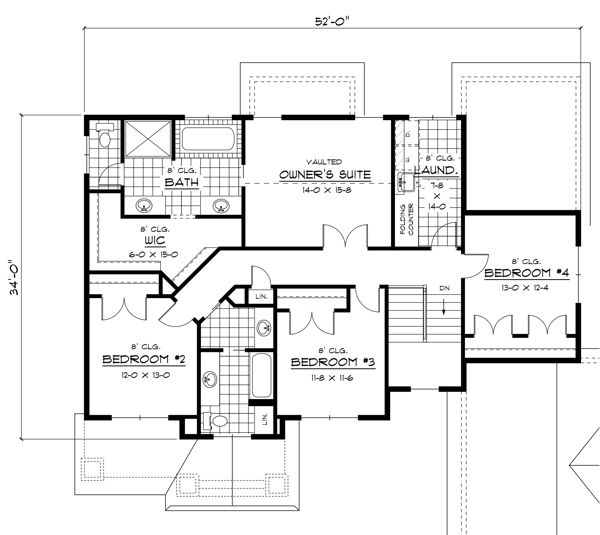
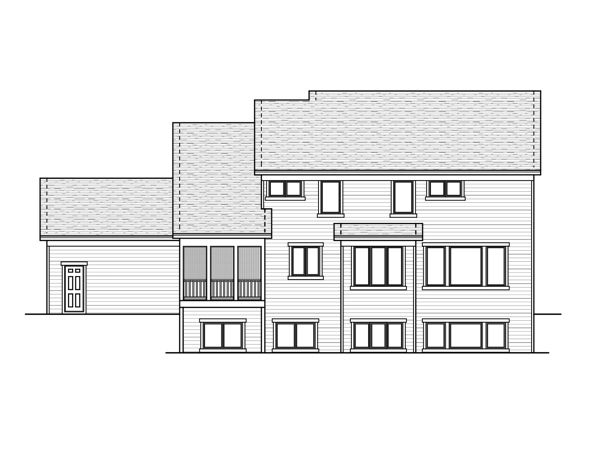
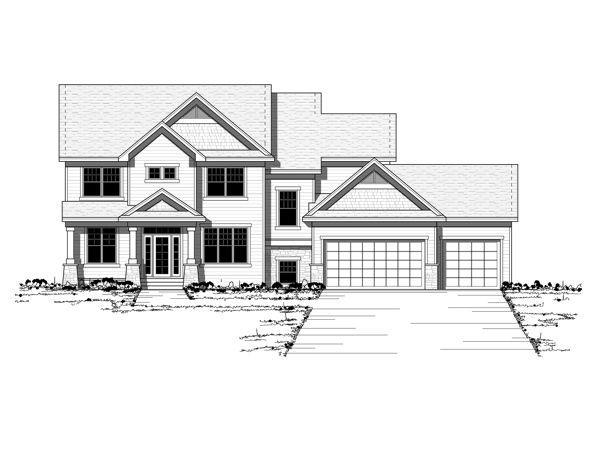
This large two-story home clad in appealing lap siding and cedar shingles has a family-fantastic layout. A quiet study and a formal dining room each with an interesting stepped ceiling flank the foyer. Gather the family around the family room’s handsome fireplace for storytelling or playing games. Or on beautiful evenings spend time bug-free on the screen porch. Sandwiched between these two living spaces an open kitchen with a large island and a casual snack bar serves the dinette and the family room. The impressive owner’s suite three secondary bedrooms a handy split bath and a conveniently located laundry room all occupy the upper floor.

2868 sq ft

Packages From $1,375.00

See What’s Included ›
Select Package
Select Foundation
Additional Options
Your Total:$0.00
Price Match Guarantee View our 110% Price Match Policy

Details

This large two-story home clad in appealing lap siding and cedar shingles has a family-fantastic layout. A quiet study and a formal dining room each with an interesting stepped ceiling flank the foyer. Gather the family around the family room’s handsome fireplace for storytelling or playing games. Or on beautiful evenings spend time bug-free on the screen porch. Sandwiched between these two living spaces an open kitchen with a large island and a casual snack bar serves the dinette and the family room. The impressive owner’s suite three secondary bedrooms a handy split bath and a conveniently located laundry room all occupy the upper floor.

Additional Information

Overall Living Sq Ft

2868

Plan Type

House

Plan Sets

1 Set, 5 Sets, 8 Sets, CAD File, PDF File, Reproducible

Foundation Options

Basement

Bedrooms

4

Full Baths

3

Garage Stalls

3

Levels

2

Width Feet

72

Width Inches

0

Depth Feet

54

Depth Inches

0

Ridge Height

31

Main Ceiling Height

307

Wall Construction

2x6

Exterior Finish

stone/siding/shakes

Floor One Sq Ft

1484

Floor Two Sq Ft

1384

Floor Three Sq Ft

0

Bonus Sq Ft

0

Basement Sq Ft

0

Porches Sq Ft

0

Garage Sq Ft

760

Total Covered Sq Ft

0

Balcony Sq Ft

0

Main Roof Pitch

8:12

Foundation

Basement

Master Bedroom Floor

202

Laundry Floor

195

Reverse Options

Mirror, Right-Reading

Additional Sets

1 Additional Set, 2 Additional Sets, 3 Additional Sets, 4 Additional Sets, 5 Additional Sets