More Views
House Plan #SHD-SEA062
Quick Overview
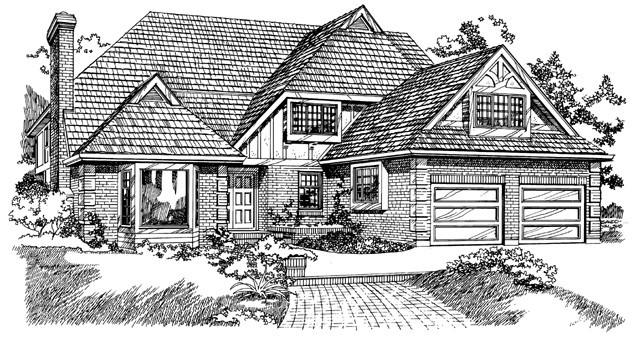
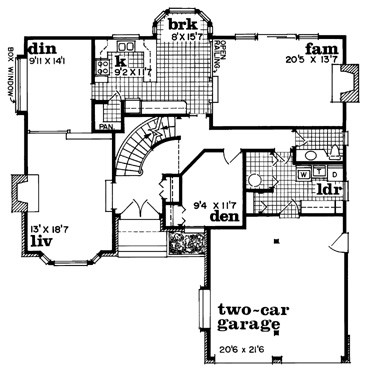
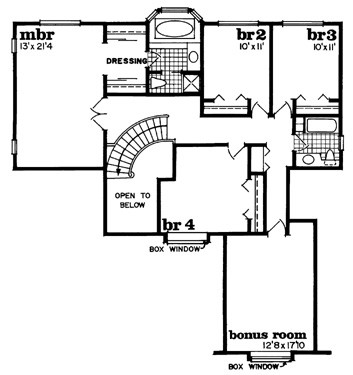
Classic Tudor design meets a modern floor plan in this two-story home. The vaulted foyer opens from double doors at the recessed entry and boasts a sweeping staircase. To the left the sunken living room contains a bay window and a fireplace. A U-shaped kitchen sits between the formal dining room with a box window and the breakfast room with a bay window. On the second floor the master bedroom has a walk-through dressing room to the master bath which features a spa tub in a bay window. The three family bedrooms share a full bath.
2859 sq ft