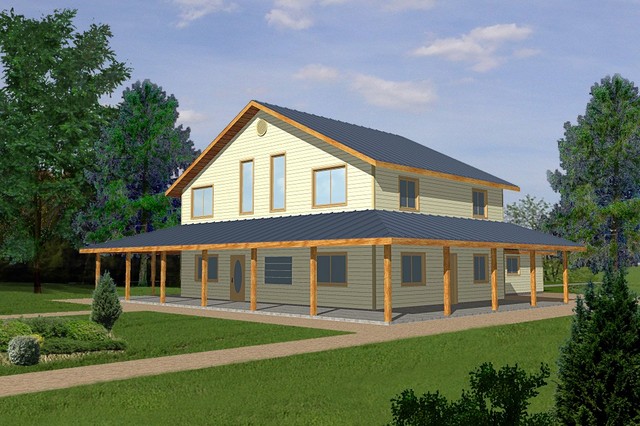
More Views
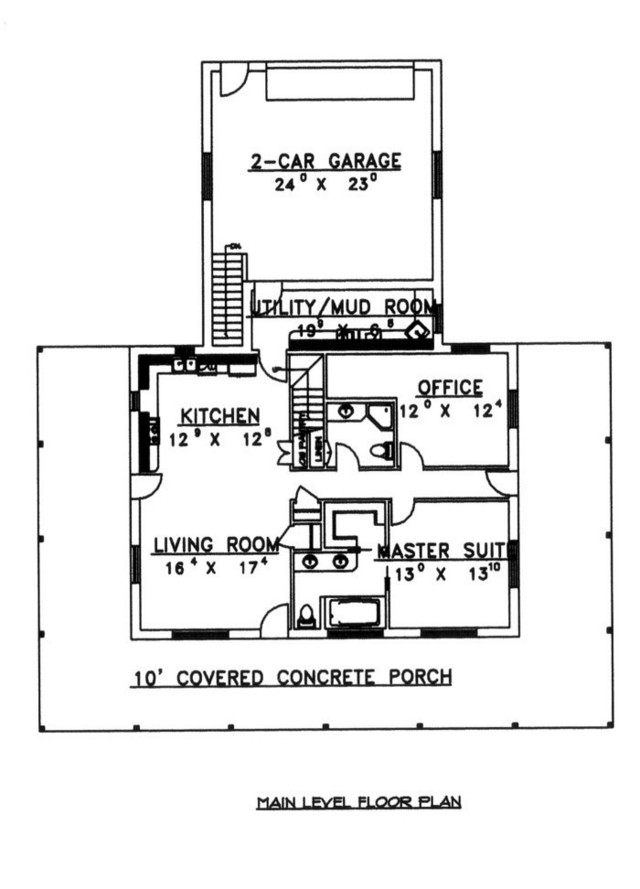
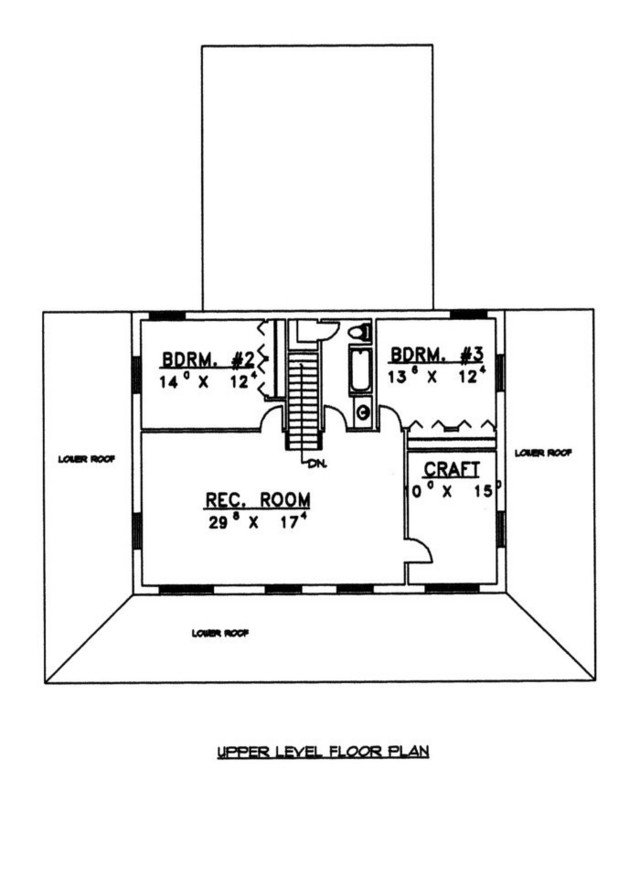
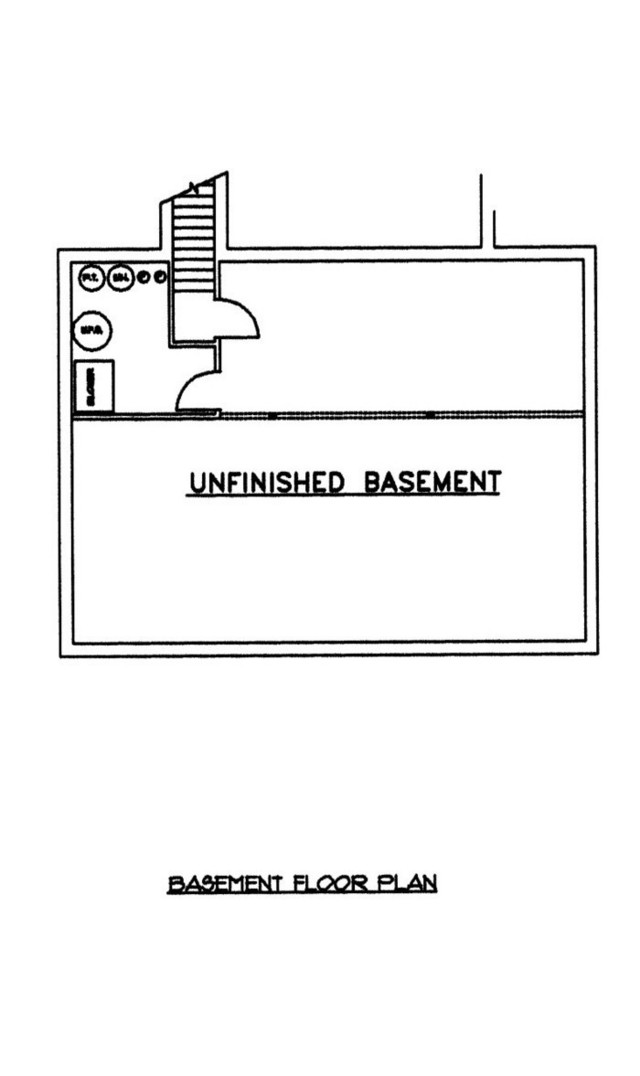
House Plan #GHD2058
Quick Overview
*Insulated Concrete Form Construction
*2 Car Garage
*Covered Concrete Porch
*Unfinished Basement
*Large Living Room
*Mud/Utility Room
*Double Sinks In Master Bathroom
*Office
*Kitchen Pantry
*Large Recreation Room
*Craft Room
2845 sq ft