Need Help Choosing the Perfect House Plans? Click to Contact a Home Plans Expert!

House Plan #GW-G1-2832-G

Quick Overview

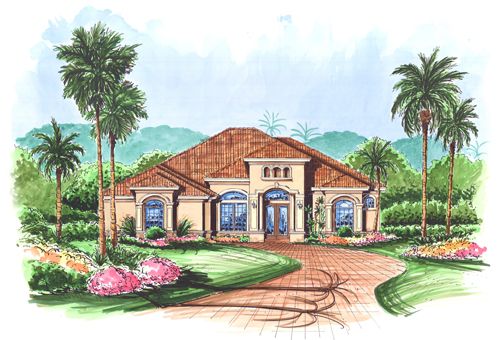
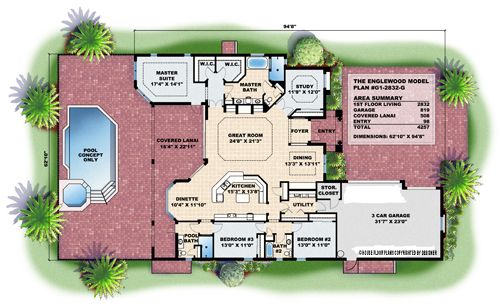
THE ENGLEWOOD – Spacious and impressive this mediterranean style home is perfect for a growing family. The open floor plan with its volume ceilings and immediate view to the outdoor living area offers a warm and inviting feel upon entry into the home. The wall to wall windows and glass doors opening to the lanai allow for a parent’s watchful eye while you enjoy the view and family memories as they are created. The secluded and luxurious master suite is located on one side of the house while the secondary bedrooms and bathrooms are positioned on the opposite side. Just a few steps away from the master suite the study provides a quite and relaxed area for work. The great room opens up to the lanai and pool/spa area providing a seamless link with the outdoors. A gourmet kitchen featuring a large eating bar and a dinette area are perfect for casual dining and easily access the lanai area. The enormous 3 car garage provides for plenty of covered parking workspace or storage. BUILDING RESTRICTIONS APPLY IN COLLIER COUNTY FLORIDA.

2832 sq ft

Packages From $250.00

See What’s Included ›
Select Package
Select Foundation
Additional Options
Your Total:$0.00
Price Match Guarantee View our 110% Price Match Policy

Details

THE ENGLEWOOD – Spacious and impressive this mediterranean style home is perfect for a growing family. The open floor plan with its volume ceilings and immediate view to the outdoor living area offers a warm and inviting feel upon entry into the home. The wall to wall windows and glass doors opening to the lanai allow for a parent’s watchful eye while you enjoy the view and family memories as they are created. The secluded and luxurious master suite is located on one side of the house while the secondary bedrooms and bathrooms are positioned on the opposite side. Just a few steps away from the master suite the study provides a quite and relaxed area for work. The great room opens up to the lanai and pool/spa area providing a seamless link with the outdoors. A gourmet kitchen featuring a large eating bar and a dinette area are perfect for casual dining and easily access the lanai area. The enormous 3 car garage provides for plenty of covered parking workspace or storage. BUILDING RESTRICTIONS APPLY IN COLLIER COUNTY FLORIDA.

Additional Information

Overall Living Sq Ft

2832

Plan Type

House

Plan Sets

CAD File, Marketing Kit, PDF Set

Foundation Options

Slab

Bedrooms

3

Full Baths

3

Garage Stalls

3

Levels

1

Width Feet

68

Width Inches

10

Depth Feet

94

Depth Inches

8

Ridge Height

24'-10"

Main Ceiling Height

127

Wall Construction

Concrete Block

Exterior Finish

Stucco

Floor One Sq Ft

2832

Floor Two Sq Ft

0

Floor Three Sq Ft

0

Bonus Sq Ft

0

Basement Sq Ft

0

Porches Sq Ft

606

Garage Sq Ft

819

Total Covered Sq Ft

4257

Balcony Sq Ft

0

Main Roof Pitch

6 12

Foundation

Slab

Master Bedroom Floor

1

Laundry Floor

1